Experience the ultimate lakeside lifestyle at 8016 West Bay Drive, Denver, NC! This stunning waterfront home along the shores of Lake Norman offers stunning views, a private dock, cozy fire-pit under the trees, and beautiful upgrades throughout. Recently renovated, the home boasts a sleek newer kitchen, plush carpet in the bedrooms, and modern LVP flooring in the basement. Step outside to a brand-new upper deck with ample room for dining or soaking up the sun. With an open-concept design, expansive living spaces provide an abundance of natural light, an elegant primary suite on the main level, and fully finished walk-out basement this home is perfect for both relaxation and entertaining. The upper level includes 3 guest bedrooms, 2 full baths, and a huge bonus room with endless possibilities. All of this, just minutes from shopping and dining—don’t miss this rare opportunity for a slice of lakeside paradise!
Closed
$1,900,000
8016 West Bay Dr, Denver, NC 28037
4beds
5,889sqft
Single Family Residence
Built in 2005
0.66 Acres Lot
$1,901,800 Zestimate®
$323/sqft
$4,088 Estimated rent
Home value
$1,901,800
$1.77M - $2.05M
$4,088/mo
Zestimate® history
Owner options
List your home for rent
$4,088/mo
Rent Zestimate®
Find your next renter with Zillow Rental Manager. Plus, with online applications, you can quickly screen prospective tenants – for free.
$4,088/mo
Rent Zestimate®
Refinance and save
$11,193/mo
Est. payment
Refinancing to a lower rate could help reduce your monthly payments and save thousands over the life of the loan.
$11,193/mo
Est. payment
Explore your selling options
Work with a Zillow partner agent
Leverage their expertise and Zillow's premium Showcase listings to get your home seen by more buyers.
Get startedList with your own agent
Get your home in front of millions of buyers by listing it on Zillow.
Learn how to do itSell it yourself
Take full control of how buyers see your home on Zillow by listing For Sale by Owner (FSBO).
List your homeWhat's special
Waterfront homeFully finished walk-out basementPrivate dockBrand-new upper deckAbundance of natural lightStunning viewsElegant primary suite
Zillow last checked:
Listing updated:
Listed by:
Jenna LaCroix jenna@ivesterjackson.com,
Ivester Jackson Christie's,
Nicole Leininger,
Ivester Jackson Christie's
Bought with:
Chantal Donofrio
Premier South
Source: Canopy MLS as distributed by MLS GRID,MLS#: 4237848
Facts & features
Interior
Bedrooms & bathrooms
- Bedrooms: 4
- Bathrooms: 5
- Full bathrooms: 4
- 1/2 bathrooms: 1
- Main level bedrooms: 1
Primary bedroom
- Features: Walk-In Closet(s)
- Level: Main
Bedroom s
- Level: Upper
Bedroom s
- Level: Upper
Bedroom s
- Level: Basement
Bathroom half
- Level: Main
Bathroom full
- Level: Upper
Bathroom full
- Level: Upper
Bathroom full
- Level: Basement
Bonus room
- Level: Upper
Dining area
- Level: Main
Exercise room
- Level: Basement
Other
- Level: Main
Kitchen
- Features: Kitchen Island
- Level: Main
Kitchen
- Level: Basement
Laundry
- Features: Drop Zone
- Level: Main
Living room
- Level: Basement
Office
- Level: Basement
Heating
- Natural Gas
Cooling
- Central Air
Appliances
- Included: Bar Fridge, Dishwasher, Gas Cooktop, Microwave, Oven, Tankless Water Heater, Wall Oven, Washer/Dryer
- Laundry: Main Level
Features
- Drop Zone, Kitchen Island, Walk-In Closet(s)
- Flooring: Carpet, Tile, Vinyl, Wood
- Doors: Sliding Doors
- Basement: Exterior Entry,Finished,Walk-Out Access
- Attic: Walk-In
- Fireplace features: Family Room, Living Room
Interior area
- Total structure area: 3,911
- Total interior livable area: 5,889 sqft
- Finished area above ground: 3,911
- Finished area below ground: 1,978
Property
Parking
- Total spaces: 3
- Parking features: Driveway, Garage on Main Level
- Garage spaces: 3
- Has uncovered spaces: Yes
Features
- Levels: Two
- Stories: 2
- Patio & porch: Covered, Deck, Patio, Rear Porch
- Has view: Yes
- View description: Water, Year Round
- Has water view: Yes
- Water view: Water
- Waterfront features: Boat Lift, Boat Ramp – Community, Dock, Personal Watercraft Lift, Waterfront
- Body of water: Lake Norman
Lot
- Size: 0.66 Acres
- Features: Views
Details
- Parcel number: 70847
- Zoning: R-SF
- Special conditions: Standard
Construction
Type & style
- Home type: SingleFamily
- Property subtype: Single Family Residence
Materials
- Stucco
- Roof: Composition
Condition
- New construction: No
- Year built: 2005
Utilities & green energy
- Sewer: County Sewer
- Water: County Water
Community & HOA
Community
- Subdivision: West Bay
HOA
- HOA name: West Bay HOA
Location
- Region: Denver
Financial & listing details
- Price per square foot: $323/sqft
- Tax assessed value: $1,694,742
- Date on market: 3/28/2025
- Cumulative days on market: 8 days
- Listing terms: Cash,Conventional
- Road surface type: Concrete, Paved
Price history
| Date | Event | Price |
|---|---|---|
| 6/6/2025 | Sold | $1,900,000-5%$323/sqft |
Source:  Canopy MLS as distributed by MLS GRID #4237848 Report a problem Canopy MLS as distributed by MLS GRID #4237848 Report a problem | ||
| 3/28/2025 | Listed for sale | $1,999,000$339/sqft |
Source: Canopy MLS as distributed by MLS GRID #4237848 Report a problem | ||
| 9/29/2024 | Listing removed | $1,999,000$339/sqft |
Source: Canopy MLS as distributed by MLS GRID #4125062 Report a problem | ||
| 9/13/2024 | Price change | $1,999,000-4.8%$339/sqft |
Source: Canopy MLS as distributed by MLS GRID #4125062 Report a problem | ||
| 7/8/2024 | Price change | $2,099,000-3.5%$356/sqft |
Source: Canopy MLS as distributed by MLS GRID #4125062 Report a problem | ||
| 6/18/2024 | Price change | $2,175,000-1.1%$369/sqft |
Source: Canopy MLS as distributed by MLS GRID #4125062 Report a problem | ||
| 4/5/2024 | Listed for sale | $2,199,000+99.9%$373/sqft |
Source: Canopy MLS as distributed by MLS GRID #4125062 Report a problem | ||
| 4/29/2020 | Sold | $1,100,000+17%$187/sqft |
Source: Canopy MLS as distributed by MLS GRID #3595132 Report a problem | ||
| 6/30/2017 | Sold | $940,000$160/sqft |
Source: Canopy MLS as distributed by MLS GRID #3267592 Report a problem | ||
Public tax history
Tax history is unavailable.
Neighborhood: 28037
Nearby homes
- $150,200-- bd-- ba-- sqftWestbay Rd, Denver, NC 28037Off Market
- $518,400-- bd-- ba-- sqftWestbay Rd, Denver, NC 28037Off Market
- $1,900,0004 bd5 ba5.8k sqft8016 Westbay Rd, Denver, NC 28037Sold
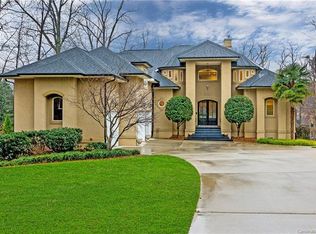
- $1,872,0005 bd3 ba5.3k sqft8000 Westbay Rd, Denver, NC 28037Off Market

- $1,930,7004 bd3 ba4k sqft8036 Westbay Rd, Denver, NC 28037Off Market
- $1,462,0005 bd4 ba4.1k sqft7988 Westbay Rd, Denver, NC 28037Off Market
- $1,128,9005 bd2 ba3.3k sqft8037 Westbay Rd, Denver, NC 28037Off Market
- $2,086,3006 bd5 ba4.8k sqft8040 Westbay Rd, Denver, NC 28037Off Market
Nearby schools
GreatSchools rating
- 9/10Rock Springs ElementaryGrades: PK-5Distance: 3.4 mi
- 6/10North Lincoln MiddleGrades: 6-8Distance: 8.6 mi
- 6/10North Lincoln High SchoolGrades: 9-12Distance: 8.7 mi
Schools provided by the listing agent
- Elementary: Rock Springs
- Middle: North Lincoln
- High: North Lincoln
Source: Canopy MLS as distributed by MLS GRID. This data may not be complete. We recommend contacting the local school district to confirm school assignments for this home.
Get a cash offer in 3 minutes
Find out how much your home could sell for in as little as 3 minutes with a no-obligation cash offer.
Estimated market value
$1,901,800
Get a cash offer in 3 minutes
Find out how much your home could sell for in as little as 3 minutes with a no-obligation cash offer.
Estimated market value
$1,901,800
- North Carolina
- Lincoln County
- Denver
- 28037
- 8016 West Bay Dr
Nearby cities
Nearby zip codes
Other Denver Topics
