Skip main navigation
Sold
  • $216,900

    8016 Windham Lake Way, Indianapolis, IN 46214

    3beds
    1,526sqft
    Residential, Condominium
    Built in 1997
    -- sqft lot
    $217,000 Zestimate®
    $142/sqft
    $1,858 Estimated rent

    Home value

    $217,000

    $206,000 - $228,000

    $1,858/mo

    Zestimate® history
    Loading
    Loading...

    Owner options

    List your home for rent

    $1,858/mo

    Rent Zestimate®

    Find your next renter with Zillow Rental Manager. Plus, with online applications, you can quickly screen prospective tenants – for free.

    Learn more

    $1,858/mo

    Rent Zestimate®

    Refinance and save

    $1,636/mo

    Est. payment

    Refinancing to a lower rate could help reduce your monthly payments and save thousands over the life of the loan.

    See today's rates

    $1,636/mo

    Est. payment

    Explore your selling options

    Work with a Zillow partner agent

    Leverage their expertise and Zillow's premium Showcase listings to get your home seen by more buyers.

    Get started

    List with your own agent

    Get your home in front of millions of buyers by listing it on Zillow.

    Learn how to do it

    Sell it yourself

    Take full control of how buyers see your home on Zillow by listing For Sale by Owner (FSBO).

    List your home

    What's special

    Gas fireplaceSpacious great roomTwo-story entrywayBuilt-in bookcasesStainless steel appliances
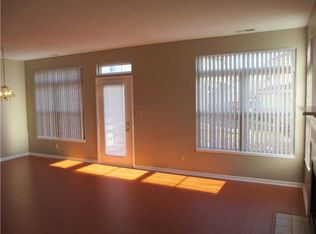
    Rare Find - 3 BDRM, 2.5 Bath, 2 Car Garage End Unit on the Water! Step into the two-story entryway and take in the beautiful water views from nearly every window, and natural light streaming into the home. The spacious Great Room features a gas fireplace, built-in bookcases, and a wall of windows overlooking the pond. The Dining Room is great for everyday meals and large enough to entertain guests as well. The Kitchen has an open window into the Dining Room space for great natural light and a cohesive flow. Stainless Steel appliances and plenty of counter space in this Kitchen. Upstair are 3 spacious bedrooms and the laundry room. The Primary Bedroom includes a large walk-in closet, a barn door to the bathroom with a double vanity, tub/shower combo and separate toilet room. Bedroom #2 also has a great walk-in closet with organizers and Bedroom #3 is perfect for a home office or spare bedroom. The outside private deck area offers additional outdoor living space with lots of wildlife to observe. Close to walking trails, Rick's Boatyard and Eagle Creek. Low Maintenance Living. HVAC new in 2022. You won't want to miss this opportunity for low maintenance living where HOA takes care of exterior maintenance/roofs, lawn care, and snow removal.

    Zillow last checked:

    Listing updated:

    Listing Provided by:

    Shari Dykes 317-640-2213,

    Carpenter, REALTORS®,

    Christopher Dykes 317-640-2210,

    Carpenter, REALTORS®

    Bought with:

    James Small

    Trueblood Real Estate

    Source: MIBOR as distributed by MLS GRID,MLS#: 22100010MLS Logo

    Facts & features

    Interior

    Bedrooms & bathrooms
    • Bedrooms: 3
    • Bathrooms: 3
    • Full bathrooms: 2
    • 1/2 bathrooms: 1
    • Main level bathrooms: 1
    Primary bedroom
    • Level: Upper
    • Area: 195 Square Feet
    • Dimensions: 15x13
    Bedroom 2
    • Level: Upper
    • Area: 168 Square Feet
    • Dimensions: 14x12
    Bedroom 3
    • Level: Upper
    • Area: 144 Square Feet
    • Dimensions: 12x12
    Dining room
    • Level: Main
    • Area: 90 Square Feet
    • Dimensions: 10x9
    Great room
    • Level: Main
    • Area: 285 Square Feet
    • Dimensions: 19x15
    Kitchen
    • Features: Tile-Ceramic
    • Level: Main
    • Area: 99 Square Feet
    • Dimensions: 11x09
    Laundry
    • Level: Upper
    • Area: 25 Square Feet
    • Dimensions: 5x5
    Heating
    • Forced Air, Electric
    Cooling
    • Central Air
    Appliances
    • Included: Dishwasher, Dryer, Electric Water Heater, Disposal, Microwave, Electric Oven, Refrigerator, Washer
    • Laundry: Upper Level
    Features
    • Walk-In Closet(s), Hardwood Floors, Ceiling Fan(s), Entrance Foyer
    • Flooring: Hardwood
    • Windows: Wood Work Painted
    • Has basement: No
    • Number of fireplaces: 1
    • Fireplace features: Gas Log, Great Room
    • Common walls with other units/homes: End Unit
    Interior area
    • Total structure area: 1,526
    • Total interior livable area: 1,526 sqft

    Property

    Parking
    • Total spaces: 2
    • Parking features: Attached
    • Attached garage spaces: 2
    • Details: Garage Parking Other(Finished Garage, Keyless Entry)
    Features
    • Levels: Two
    • Stories: 2
    • Entry location: Building Private Entry
    • Patio & porch: Deck
    • Has view: Yes
    • Waterfront features: Pond, Water View
    Lot
    • Size: 871.20 sqft
    • Features: Cul-De-Sac
    Details
    • Parcel number: 490522106065000900
    • Special conditions: None
    • Horse amenities: None

    Construction

    Type & style
    • Home type: Condo
    • Architectural style: Traditional
    • Property subtype: Residential, Condominium
    • Attached to another structure: Yes
    Materials
    • Brick, Vinyl Siding
    • Foundation: Slab
    Condition
    • New construction: No
    • Year built: 1997

    Utilities & green energy

    • Water: Public
    • Utilities for property: Sewer Connected, Water Connected

    Community & neighborhood

    Location
    • Region: Indianapolis
    • Subdivision: Windham Lake

    HOA & financial

    HOA
    • Has HOA: Yes
    • HOA fee: $210 monthly
    • Amenities included: Insurance, Maintenance, Maintenance Grounds, Management, Snow Removal, Trash
    • Services included: Entrance Common, Insurance, Lawncare, Maintenance Grounds, Maintenance Structure, Maintenance, Management, Snow Removal, Trash
    • Association phone: 317-837-9860

    Price history

    DateEventPrice
    6/30/2026Sold$216,900-1.4%$142/sqft
    Source: MIBOR as distributed by MLS GRID #22100010 Report a problem
    6/3/2026Pending sale$219,900$144/sqft
    Source: MIBOR as distributed by MLS GRID #22100010 Report a problem
    5/26/2026Price change$219,900-2.3%$144/sqft
    Source: MIBOR as distributed by MLS GRID #22100010 Report a problem
    5/7/2026Listed for sale$225,000+21.6%$147/sqft
    Source: MIBOR as distributed by MLS GRID #22100010 Report a problem
    4/23/2021Sold$185,000+12.2%$121/sqft
    Source: MIBOR as distributed by MLS GRID #21773742 Report a problem
    3/31/2021Pending sale$164,900$108/sqft
    Source: MIBOR as distributed by MLS GRID #21773742 Report a problem
    3/28/2021Listed for sale$164,900+60.1%$108/sqft
    Source: MIBOR as distributed by MLS GRID #21773742 Report a problem
    3/23/2016Sold$103,000-1.8%$67/sqft
    Source: MIBOR as distributed by MLS GRID #21395274 Report a problem
    2/12/2016Listed for sale$104,900$69/sqft
    Source: Berkshire Hathaway Home #21395274 Report a problem
    1/30/2016Pending sale$104,900$69/sqft
    Source: Berkshire Hathaway Home #21395274 Report a problem
    1/21/2016Listed for sale$104,900+31.1%$69/sqft
    Source: Berkshire Hathaway Home #21395274 Report a problem
    1/6/2009Sold$80,000-23.6%$52/sqft
    Source: Public Record Report a problem
    2/6/2008Sold$104,699$69/sqft
    Source: Public Record Report a problem

    Public tax history

    YearProperty taxesTax assessment
    2025$2,174 +6.9%$208,500 +11.5%
    2024$2,035 +4.9%$187,000 +5.9%
    2023$1,939 +15%$176,500 +6.1%
    2022$1,687 -49.9%$166,300 +27.9%
    2021$3,367 0%$130,000 +4.3%
    2020$3,367 +34%$124,700
    2019$2,512 -13.1%$124,700 +16.7%
    2018$2,892 +164%$106,900 +8.4%
    2017$1,096 +7.3%$98,600 +5.5%
    2016$1,021 +9.1%$93,500 -0.1%
    2014$936 -8.9%$93,600 +6.5%
    2013$1,027 $87,900 -14.4%
    2012$1,027 $102,700 +6.6%
    2011-- $96,300 +2.8%
    2010$937 +12.2%$93,700
    2009$835 $93,700 -5.3%
    2007-- $98,900 -13.9%
    2006-- $114,800 +23.7%
    2005-- $92,800
    2004-- $92,800
    2003-- $92,800 +57.8%
    2002-- $58,800 +200%
    2001-- $19,600
    2000-- $19,600

    Find assessor info on the county website

    Neighborhood: Key Meadows

    Nearby schools

    GreatSchools rating
    Schools provided by the listing agent
    • Elementary: North Wayne Elementary School
    • High: Ben Davis High School

    Source: MIBOR as distributed by MLS GRID. This data may not be complete. We recommend contacting the local school district to confirm school assignments for this home.

    Get a cash offer in 3 minutes
    Find out how much your home could sell for in as little as 3 minutes with a no-obligation cash offer.
    Estimated market value
    $217,000
    Get a cash offer in 3 minutes
    Find out how much your home could sell for in as little as 3 minutes with a no-obligation cash offer.
    Estimated market value
    $217,000