Beyond the curb where the red brick glows, lies a charming retreat where your future grows! You’re welcomed home by a charming arched entry door, a vintage detail that you’re bound to adore! Step through the threshold to a stunning display of original hardwood floors that light up your day! The heart of the home is a vision in white, with a very new kitchen that’s airy and bright, while the newly remodeled bath is a sleek, modern sight!
Rest easy knowing there’s a brand-new roof overhead, while the two main bedrooms are the perfect place to lay your head! But wait, there is more in the level below—a finished basement room with a warm, cozy glow! Whether a third bedroom or a quiet den, it’s the extra bonus space you’ll use again and again!
Out in the back where the fenced yard feels private—a lush little haven where you can just vibe it! Whether you’re grilling on the deck or lounging on the patio, this outdoor space is the star of the show! Don't forget the oversized garage for your car, with extra room for hobbies to make you a star! From the classic exterior to the stylish new view, this brick-built beauty is waiting for you!
Closed
Listed by: Worth Clark Realty • Holly B Mueller-McCrorey • Contact: 314-401-0890
Bought with: Keller Williams Realty St. Louis
Price Unknown
8016 Wynwood Dr, Saint Louis, MO 63123
2beds
1,189sqft
Single Family Residence
Built in 1936
6,751 Square Feet Lot
$283,400 Zestimate®
$--/sqft
$1,667 Estimated rent
Home value
$283,400
$264,000 - $303,000
$1,667/mo
Zestimate® history
Owner options
List your home for rent
$1,667/mo
Rent Zestimate®
Find your next renter with Zillow Rental Manager. Plus, with online applications, you can quickly screen prospective tenants – for free.
$1,667/mo
Rent Zestimate®
Refinance and save
Refinancing to a lower rate could help reduce your monthly payments and save thousands over the life of the loan.
Explore your selling options
Work with a Zillow partner agent
Leverage their expertise and Zillow's premium Showcase listings to get your home seen by more buyers.
Get startedList with your own agent
Get your home in front of millions of buyers by listing it on Zillow.
Learn how to do itSell it yourself
Take full control of how buyers see your home on Zillow by listing For Sale by Owner (FSBO).
List your homeWhat's special
Two main bedroomsOriginal hardwood floorsClassic exteriorBrick-built beautyCharming arched entry doorBrand-new roof
Zillow last checked:
Listing updated:
Listed by:
Holly B Mueller-McCrorey 314-401-0890,
Worth Clark Realty
Bought with:
Anne V Valenza, 2016038689
Keller Williams Realty St. Louis
Source: MARIS,MLS#: 26014479 Originating MLS: St. Louis Association of REALTORS
Originating MLS: St. Louis Association of REALTORSFacts & features
Interior
Bedrooms & bathrooms
- Bedrooms: 2
- Bathrooms: 1
- Full bathrooms: 1
- Main level bathrooms: 1
- Main level bedrooms: 2
Primary bedroom
- Features: Floor Covering: Wood
- Level: Main
- Area: 156
- Dimensions: 13x12
Bedroom
- Features: Floor Covering: Wood
- Level: Main
- Area: 156
- Dimensions: 13x12
Den
- Features: Floor Covering: Carpeting
- Level: Lower
- Area: 169
- Dimensions: 13x13
Dining room
- Features: Floor Covering: Wood
- Level: Main
- Area: 144
- Dimensions: 12x12
Kitchen
- Features: Floor Covering: Wood
- Level: Main
- Area: 132
- Dimensions: 11x12
Living room
- Features: Floor Covering: Wood
- Level: Main
- Area: 280
- Dimensions: 20x14
Heating
- Forced Air, Natural Gas
Cooling
- Ceiling Fan(s), Central Air, Electric
Appliances
- Included: Stainless Steel Appliance(s), Induction Cooktop, Dishwasher, Disposal, Humidifier, Ice Maker, Microwave, Free-Standing Electric Oven, Refrigerator, Gas Water Heater
Features
- Ceiling Fan(s), High Speed Internet, Natural Woodwork
- Flooring: Wood
- Doors: Storm Door(s)
- Windows: Blinds, Insulated Windows
- Has fireplace: No
Interior area
- Total structure area: 1,189
- Total interior livable area: 1,189 sqft
- Finished area above ground: 1,189
- Finished area below ground: 169
Property
Parking
- Total spaces: 1
- Parking features: Garage
- Garage spaces: 1
Features
- Levels: One
- Patio & porch: Deck, Front Porch, Patio, Porch
- Fencing: Back Yard,Chain Link,Wood
Lot
- Size: 6,751 Square Feet
- Features: Back Yard, Front Yard, Level, Some Trees
Details
- Additional structures: Shed(s)
- Parcel number: 25J540805
- Special conditions: Standard
Construction
Type & style
- Home type: SingleFamily
- Architectural style: Bungalow,Ranch,Traditional
- Property subtype: Single Family Residence
Materials
- Brick
- Foundation: Concrete Perimeter
- Roof: Architectural Shingle
Condition
- Updated/Remodeled
- New construction: No
- Year built: 1936
Utilities & green energy
- Electric: 220 Volts
- Sewer: Public Sewer
- Water: Public
- Utilities for property: Cable Available, Electricity Connected, Natural Gas Connected, Phone Available, Sewer Connected, Water Connected
Community & HOA
Community
- Subdivision: Heege Hills
HOA
- Has HOA: No
Location
- Region: Saint Louis
Financial & listing details
- Tax assessed value: $217,900
- Annual tax amount: $3,071
- Date on market: 3/12/2026
- Cumulative days on market: 4 days
- Listing terms: Cash,Conventional,FHA,VA Loan
- Ownership: Private
- Electric utility on property: Yes
- Road surface type: Asphalt
Price history
| Date | Event | Price |
|---|---|---|
| 4/9/2026 | Sold | -- |
Source:  MARIS #26014479 Report a problem MARIS #26014479 Report a problem | ||
| 3/16/2026 | Pending sale | $249,900$210/sqft |
Source: MARIS #26014479 Report a problem | ||
| 3/13/2026 | Listed for sale | $249,900+61.2%$210/sqft |
Source: MARIS #26014479 Report a problem | ||
| 11/9/2018 | Sold | -- |
Source: MARIS #18074818 Report a problem | ||
| 10/5/2018 | Pending sale | $155,000$130/sqft |
Source: Coldwell Banker Gundaker - South Regional #18074818 Report a problem | ||
| 8/3/2018 | Listed for sale | $155,000$130/sqft |
Source: Owner Report a problem | ||
Public tax history
| Year | Property taxes | Tax assessment |
|---|---|---|
| 2025 | $3,071 +2.6% | $41,400 +11.6% |
| 2024 | $2,993 +3.4% | $37,110 |
| 2023 | $2,894 +12.6% | $37,110 +23.7% |
| 2022 | $2,571 +2.4% | $30,000 |
| 2021 | $2,511 +9.8% | $30,000 +17.8% |
| 2020 | $2,286 +10.5% | $25,460 -5% |
| 2019 | $2,070 | $26,810 +31.5% |
| 2018 | $2,070 | $20,390 |
| 2017 | $2,070 +0.6% | $20,390 +9.6% |
| 2016 | $2,057 +16.3% | $18,610 |
| 2015 | $1,769 | $18,610 -17.3% |
| 2014 | $1,769 -17.8% | $22,500 |
| 2013 | $2,151 | $22,500 +10.6% |
| 2012 | -- | $20,350 |
| 2011 | -- | $20,350 -18.9% |
| 2010 | $2,090 +7.3% | $25,080 |
| 2009 | $1,947 -5.3% | $25,080 -11% |
| 2008 | $2,057 +11.3% | $28,180 |
| 2007 | $1,848 | $28,180 +24.3% |
| 2006 | $1,848 -0.2% | $22,680 |
| 2005 | $1,852 | $22,680 +24.2% |
| 2003 | -- | $18,260 +4.5% |
| 2002 | $1,298 +19.1% | $17,480 |
| 2001 | $1,089 | $17,480 |
Find assessor info on the county website
Neighborhood: 63123
Nearby homes
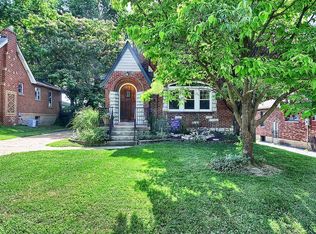
- $333,4004 bd3 ba1.8k sqft8012 Wynwood Dr, Saint Louis, MO 63123Off Market
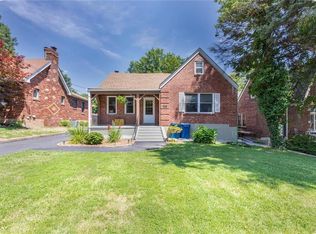
- $373,2004 bd3 ba2.5k sqft8020 Wynwood Dr, Saint Louis, MO 63123Off Market
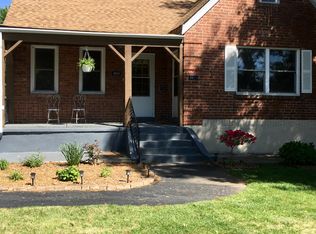
- $--1 bd1 ba850 sqft8022 Wynwood Dr, Saint Louis, MO 63123Off Market
- $281,1002 bd1 ba1.1k sqft8008 Wynwood Dr, Saint Louis, MO 63123Off Market
- $247,5002 bd1 ba1.5k sqft8024 Wynwood Dr, Saint Louis, MO 63123Off Market
- $217,4002 bd2 ba1.6k sqft8015 McGee St, Saint Louis, MO 63123Off Market
- $343,4004 bd2 ba2.1k sqft8011 McGee St, Saint Louis, MO 63123Off Market
- $233,7002 bd2 ba1.2k sqft8019 McGee St, Saint Louis, MO 63123Off Market
Nearby schools
GreatSchools rating
- 5/10Gotsch Intermediate SchoolGrades: 3-5Distance: 1.1 mi
- 7/10Rogers Middle SchoolGrades: 6-8Distance: 0.6 mi
- 4/10Affton High SchoolGrades: 9-12Distance: 0.5 mi
Schools provided by the listing agent
- Elementary: Mesnier Primary School
- Middle: Rogers Middle
- High: Affton High
Source: MARIS. This data may not be complete. We recommend contacting the local school district to confirm school assignments for this home.
Get a cash offer in 3 minutes
Find out how much your home could sell for in as little as 3 minutes with a no-obligation cash offer.
Estimated market value
$283,400
Get a cash offer in 3 minutes
Find out how much your home could sell for in as little as 3 minutes with a no-obligation cash offer.
Estimated market value
$283,400
- Missouri
- Saint Louis County
- Affton
- 63123
- 8016 Wynwood Dr
Nearby cities
Nearby zip codes
Other Affton Topics
