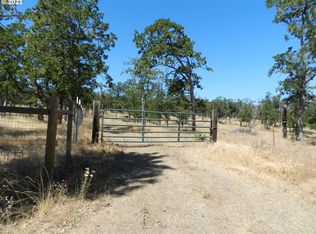
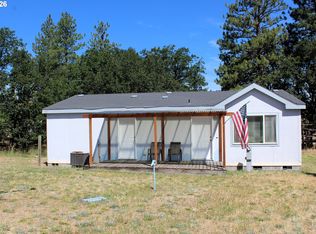
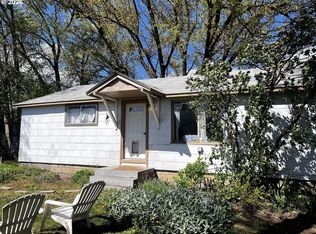
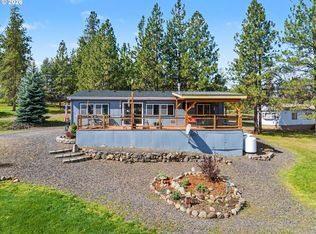
Perched at the top of a scenic ridge in Sportsman’s Paradise, this secluded 10-acre property offers privacy, peace, and panoramic natural beauty. Surrounded by mature pine and oak trees, the land feels like your own private retreat — quiet, wooded, and far removed from the noise of everyday life. The property features a doublewide manufactured home and a singlewide manufactured home, providing flexible living arrangements for extended family, guests, or rental potential. Both homes have been updated with vinyl-frame windows for improved efficiency and comfort. Each home has a propane kitchen range, & the SW has a propane water heater. The doublewide also includes a 10x20 ft addition (not included in the listed square footage), offering extra usable space. Designed for country living and self-sufficiency, the property includes multiple outbuildings: a three-stall barn, rabbit hutch, greenhouse, and storage shed. There is also a charming chicken coop already in place. A fenced orchard with young plum and apple trees adds to the homestead appeal. A private well supplies water to the property. Whether you’re looking for a hunting basecamp, weekend getaway, small farm, or full-time country lifestyle, this ridge-top setting delivers unmatched seclusion and tranquility. Cash purchase only — will not finance.
Active
Price cut: $6K (5/4)
$249,000
80165 Ridgetop Rd, Dufur, OR 97021
2beds
960sqft
Residential, Manufactured Home
Built in 1979
10.27 Acres Lot
$-- Zestimate®
$259/sqft
$-- HOA
What's special
Storage shedThree-stall barnSinglewide manufactured homeDoublewide manufactured homePropane kitchen rangeCharming chicken coopRabbit hutch
- 140 days |
- 586 |
- 17 |
Zillow last checked:
Listing updated:
Listed by:
Mary Beth Richman broker@columbiagorgerealestate.org,
Columbia Gorge Real Estate
Source: RMLS (OR),MLS#: 548005131
Facts & features
Interior
Bedrooms & bathrooms
- Bedrooms: 2
- Bathrooms: 1
- Full bathrooms: 1
- Main level bathrooms: 1
Rooms
- Room types: Bedroom 2, Dining Room, Family Room, Kitchen, Living Room, Primary Bedroom
Primary bedroom
- Level: Main
Bedroom 2
- Level: Main
Kitchen
- Level: Main
Living room
- Level: Main
Heating
- Forced Air, Wood Stove
Cooling
- Window Unit(s)
Appliances
- Included: Free-Standing Range, Free-Standing Refrigerator, Electric Water Heater, Propane Water Heater
Features
- Flooring: Laminate
- Windows: Vinyl Frames
- Basement: Crawl Space
- Number of fireplaces: 1
- Fireplace features: Stove, Wood Burning
Interior area
- Total structure area: 960
- Total interior livable area: 960 sqft
Video & virtual tour
Property
Parking
- Parking features: Off Street, RV Access/Parking
Features
- Stories: 1
- Exterior features: Dog Run, Garden
Lot
- Size: 10.27 Acres
- Features: Gentle Sloping, Trees, Wooded, Acres 10 to 20
Details
- Additional structures: Barn, GuestQuarters, RVParking, ToolShed
- Parcel number: 10150
- Zoning: FF-10
Construction
Type & style
- Home type: MobileManufactured
- Property subtype: Residential, Manufactured Home
Materials
- Aluminum Siding
- Foundation: Skirting
- Roof: Metal
Condition
- Resale
- New construction: No
- Year built: 1979
Utilities & green energy
- Gas: Propane
- Sewer: Standard Septic
- Water: Private, Well
Community & HOA
HOA
- Has HOA: No
Location
- Region: Dufur
Financial & listing details
- Price per square foot: $259/sqft
- Tax assessed value: $73,860
- Annual tax amount: $1,437
- Date on market: 3/9/2026
- Listing terms: Cash
- Road surface type: Dirt, Gravel
- Body type: Double Wide,Single Wide

Mary Beth Richman
(541) 288-6189
By pressing Contact Agent, you agree that the real estate professional identified above may call/text you about your search, which may involve use of automated means and pre-recorded/artificial voices. You don't need to consent as a condition of buying any property, goods, or services. Message/data rates may apply. You also agree to our Terms of Use. Zillow does not endorse any real estate professionals. We may share information about your recent and future site activity with your agent to help them understand what you're looking for in a home.
Estimated market value
Not available
Estimated sales range
Not available
Not available
Price history
| Date | Event | Price |
|---|---|---|
| 5/4/2026 | Price change | $249,000-2.4%$259/sqft |
Source:  RMLS (OR) #548005131 Report a problem RMLS (OR) #548005131 Report a problem | ||
| 3/10/2026 | Listed for sale | $255,000-36.3%$266/sqft |
Source: RMLS (OR) #548005131 Report a problem | ||
| 12/15/2024 | Listing removed | -- |
Source: Owner Report a problem | ||
| 11/10/2024 | Listed for sale | $400,000+90.5%$417/sqft |
Source: Owner Report a problem | ||
| 12/27/2023 | Sold | $210,000-6.7%$219/sqft |
Source: RMLS (OR) #23059045 Report a problem | ||
| 11/29/2023 | Pending sale | $225,000$234/sqft |
Source: RMLS (OR) #23059045 Report a problem | ||
| 11/11/2023 | Price change | $225,000-15.1%$234/sqft |
Source: RMLS (OR) #23059045 Report a problem | ||
| 10/23/2023 | Price change | $265,000-3.6%$276/sqft |
Source: RMLS (OR) #23059045 Report a problem | ||
| 9/28/2023 | Price change | $275,000-3.5%$286/sqft |
Source: RMLS (OR) #23059045 Report a problem | ||
| 9/14/2023 | Price change | $285,000-5%$297/sqft |
Source: RMLS (OR) #23059045 Report a problem | ||
| 8/30/2023 | Price change | $300,000-7.7%$313/sqft |
Source: RMLS (OR) #23059045 Report a problem | ||
| 8/16/2023 | Price change | $325,000-7.1%$339/sqft |
Source: RMLS (OR) #23059045 Report a problem | ||
| 5/19/2023 | Listed for sale | $350,000$365/sqft |
Source: RMLS (OR) #23059045 Report a problem | ||
Public tax history
| Year | Property taxes | Tax assessment |
|---|---|---|
| 2018 | $1,202 +57.6% | $57,876 +3% |
| 2017 | $763 -10.9% | $56,190 +3% |
| 2016 | $856 | $54,553 +3% |
| 2015 | $856 -1.1% | $52,964 +12.9% |
| 2014 | $865 | $46,910 |
Find assessor info on the county website
Monthly payment
Climate risks
Neighborhood: 97021
Nearby schools
GreatSchools rating
- 5/10Dufur SchoolGrades: K-12Distance: 8.4 mi
Schools provided by the listing agent
- Elementary: Dufur Schl
- Middle: Dufur Schl
- High: Dufur Schl
Source: RMLS (OR). This data may not be complete. We recommend contacting the local school district to confirm school assignments for this home.
- $267,200-- bd1 ba960 sqft80165 Ridgetop Rd S, Dufur, OR 97021Off Market
- $2,720-- bd1 ba470 sqft80165 Ridgetop Rd, Dufur, OR 97021Off Market
- $35,990-- bd1 ba470 sqft80165 Ridgetop Rd, Dufur, OR 97021Off Market
- $70,00011.59 Acres10152 Valley Dr #79, Dufur, OR 97021Sold
- $--12.07 AcresPine Ct, Dufur, OR 97021Off Market
- $106,00010.68 Acres80163 Ridgetop Rd S, Dufur, OR 97021Sold
- $418,0004 bd1 ba3k sqft10154 Ridgetop Rd, Dufur, OR 97021Off Market
- $245,0002 bd1 ba720 sqft80159 Ridgetop Rd, Dufur, OR 97021Sold
Similar homes
- $250,0002 bd2 ba1.4k sqft2080 Mountain View Dr, The Dalles, OR 97058Active

 MLS ID #505433526, Ellie Webb, Columbia River Properties. RMLS (OR)
 - $250,0002 bd2 ba1k sqft18 S Appleman Rd, Tygh Valley, OR 97063Active
 MLS ID #194618275, Emily Nordquist, Keller Williams Sunset Corridor. RMLS (OR)
 - $244,0003 bd2 ba1k sqft82807 Highway 216, Tygh Valley, OR 97063Active
 MLS ID #323150952, Jessica Rose, Total Real Estate Group LLC. RMLS (OR)
 - $315,0003 bd2 ba1.1k sqft222 S Oak Rd, Tygh Valley, OR 97063Active
 MLS ID #547205181, Monique Farinha, Premiere Property Group LLC. RMLS (OR)
 - $259,0003 bd2 ba1.1k sqft950 Pomona St Unit 126, The Dalles, OR 97058ActiveMLS ID #141378925, Connie Thomasian, Windermere CRG. RMLS (OR)
- $329,0003 bd2 ba1.1k sqft936 Honey Do St, The Dalles, OR 97058ActiveMLS ID #124048663, Jose Castillo, Real Broker. RMLS (OR)
- $256,0002 bd2 ba1.1k sqft101 N Boat Basin Rd #C-3, The Dalles, OR 97058ActiveMLS ID #643042666, Joe Lick, Windermere CRG. RMLS (OR)
- $345,0003 bd2 ba1.2k sqft39 N Eagle Point Rd, Tygh Valley, OR 97063ActiveMLS ID #359185996, Kenya Sarabia Kramer, Columbia Gorge Real Estate. RMLS (OR)
- $224,0003 bd2 ba1.1k sqft2957 W 10th St, The Dalles, OR 97058For Sale
 MLS ID #834617, KEVIN RILEY, Vantage Point Brokers, Llc. WVMLS
 - $220,0002 bd2 ba1.2k sqft204 Chestnut St, Lyle, WA 98635ActiveMLS ID #790521226, Lacey Vaughn, Premiere Property Group, LLC. RMLS (OR)
- $--3 bd2 ba1k sqft605 W 10th St, The Dalles, OR 97058AuctionAuction.com 2
- $315,0002 bd2 ba1k sqft58 S High Rd, Tygh Valley, OR 97063ActiveMLS ID #185369774, Ellie Webb, Columbia River Properties. RMLS (OR)
- $284,0002 bd1 ba1.1k sqft905 Chenoweth Loop W, The Dalles, OR 97058ActiveMLS ID #548828659, Jennifer Rensing, MORE Realty, Inc.. RMLS (OR)
- $370,0004 bd3 ba1.2k sqft4720 Northwest Dr, The Dalles, OR 97058ActiveMLS ID #620249491, Lisa Bettendorf, Premiere Property Group, LLC. RMLS (OR)
- $229,0002 bd1 ba600 sqft2406 E 10th St, The Dalles, OR 97058ActiveMLS ID #141146562, Lori Clark, Ginnie Mooney Real Estate. RMLS (OR)
- $235,0003 bd1 ba1.3k sqft319 W 13th St, The Dalles, OR 97058ActiveMLS ID #571177111, Michael Springston, Redfin. RMLS (OR)
- $319,0003 bd1 ba1.3k sqft214 E 13th St, The Dalles, OR 97058ActiveMLS ID #480566100, Becky Schertenleib, Columbia Gorge Real Estate. RMLS (OR)
- $275,0002 bd1 ba870 sqft101 Boat Basin Rd #B3, The Dalles, OR 97058For Sale By Owner
- $350,0002 bd2 ba1.1k sqft1514 E 14th St, The Dalles, OR 97058ActiveMLS ID #509463847, Molly Whiteman, Cascade Hasson Sotheby's International Realty. RMLS (OR)
- $295,0002 bd1 ba929 sqft510 Grant Ave, Maupin, OR 97037ActiveMLS ID #476450127, Suze Riley, Corcoran Prime. RMLS (OR)
