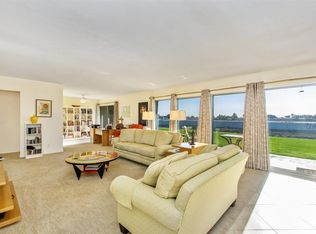
Welcome to your desert oasis in the heart of North La Quinta! This beautifully maintained and move-in ready condo combines comfort, charm, and resort-style living in one of the area’s most sought-after locations. With spacious living areas, stylish upgrades, and serene poolside views, this rare gem offers the perfect place to relax, entertain, or enjoy as a seasonal retreat. This unique home features an open floor plan with an oversized living room complete with a built-in bar area, plus a separate dining room conveniently located off the kitchen. The upgraded kitchen offers granite countertops, newer appliances, and ceramic tile flooring. The home includes three generously sized bedrooms, two full bathrooms, and a separate laundry area. Interior upgrades include newer Pella dual-pane windows throughout, laminate flooring in the living and dining areas, ceramic tile in the kitchen, entry, and bathrooms, plus newer carpet in all bedrooms. Enjoy outdoor living with a private, secure front patio and a large covered rear patio overlooking the pool. The beautifully landscaped community consists of only 28 units and offers added privacy with just one shared wall. Additional highlights include an oversized two-car garage with abundant storage. Low HOA dues make this property even more desirable! Whether you’re looking for a full-time residence, vacation home, or seasonal rental investment, this condo is an exceptional opportunity. Thirty-day rentals are allowed. Conveniently located close to shopping, dining, golf, and entertainment. This immaculate home won’t last long! Schedule your showing today! Seller is related to seller’s agent.
Sold for $355,000
Zillow last checked:
Listing updated:
Bought with:
Jumi Achermann, DRE #01880454
Equity Union
Source: CRMLS,MLS#: WS26112671 Originating MLS: California Regional MLS
Originating MLS: California Regional MLSPrice history
| Date | Event | Price |
|---|---|---|
| 8/21/2026 | Sold | $355,000-11%$215/sqft |
Source:  CRMLS #WS26112671 Report a problem CRMLS #WS26112671 Report a problem | ||
| 8/15/2026 | Pending sale | $399,000$242/sqft |
Source: CRMLS #WS26112671 Report a problem | ||
| 7/27/2026 | Contingent | $399,000$242/sqft |
Source: CRMLS #WS26112671 Report a problem | ||
| 7/13/2026 | Price change | $399,000-11.1%$242/sqft |
Source: CRMLS #WS26112671 Report a problem | ||
| 5/24/2026 | Listed for sale | $449,000+55.9%$272/sqft |
Source: CRMLS #WS26112671 Report a problem | ||
| 9/29/2020 | Sold | $288,000-3.7%$175/sqft |
Source:  CRMLS #SB20114518 Report a problem CRMLS #SB20114518 Report a problem | ||
| 9/1/2020 | Pending sale | $299,000$181/sqft |
Source: California Regional MLS #SB20114518 Report a problem | ||
| 7/7/2020 | Price change | $299,000-8%$181/sqft |
Source: California Properties #SB20114518 Report a problem | ||
| 6/13/2020 | Listed for sale | $325,000+91.2%$197/sqft |
Source: California Regional MLS #SB20114518 Report a problem | ||
| 11/5/2014 | Sold | $170,000-10.3%$103/sqft |
Source:  CDAR/ Desert Area MLS #214031411 Report a problem CDAR/ Desert Area MLS #214031411 Report a problem | ||
| 11/4/2014 | Pending sale | $189,500$115/sqft |
Source: Nova Real Estate Services #OC14121747 Report a problem | ||
| 10/10/2014 | Price change | $189,500-4.8%$115/sqft |
Source: Nova Rea Estate Services #214031411 Report a problem | ||
| 6/11/2014 | Listed for sale | $199,000-7%$121/sqft |
Source: Nova Real Estate Services #OC14121747 Report a problem | ||
| 5/11/2014 | Listing removed | $214,000$130/sqft |
Source: Nova Real Estate Services #OC13223308_MRMLS Report a problem | ||
| 3/1/2014 | Price change | $214,000-4.5%$130/sqft |
Source: Nova Real Estate Services #OC13223308_MRMLS Report a problem | ||
| 2/27/2014 | Listed for sale | $224,000-22.5%$136/sqft |
Source: Nova Real Estate Services #OC13223308_MRMLS Report a problem | ||
| 12/11/2008 | Listing removed | $289,000$175/sqft |
Source: Listhub #S549145 Report a problem | ||
| 10/16/2008 | Listed for sale | $289,000+59.4%$175/sqft |
Source: Listhub #S549145 Report a problem | ||
| 7/16/2008 | Sold | $181,250-22.4%$110/sqft |
Source: Public Record Report a problem | ||
| 7/4/2008 | Listed for sale | $233,500-23.4%$142/sqft |
Source: Z57 #21335892 Report a problem | ||
| 7/28/2006 | Sold | $305,000$185/sqft |
Source: Public Record Report a problem | ||
Nearby homes

Get a cash offer in 3 minutes
Find out how much your home could sell for in as little as 3 minutes with a no-obligation cash offer.
Estimated market value
$355,100
