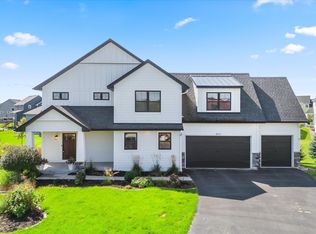
Welcome Home! This stunning ranch-style residence, a former model home crafted by Country Joe, sits on a peaceful cul-de-sac and boasts over half an acre of space, privacy, and a scenic pond view. Featuring 4 spacious bedrooms, 3 full bathrooms, and a 3-car garage, this home is designed to meet all your needs.
Inside, you'll discover a modern kitchen with a walk-in pantry, stainless steel appliances, and a large center island, perfect for family gatherings or entertaining. The main floor offers added convenience with a laundry room that connects directly to the owner’s closet, making daily chores a breeze. The walk-out lower level provides additional living space and opens to a beautifully landscaped backyard complete with a cozy fire pit. Relax or entertain on the maintenance-free deck while taking in the serene pond views. With a grill plumbed directly into the deck, outdoor cooking has never been easier.
Hardwood floors run throughout, giving the home a timeless elegance. Pet owners will appreciate the invisible fence and professionally installed doggie door, ensuring safety and convenience for furry family members. Attention to detail shines in every corner, from the epoxy-finished garage floor and built-in closets to the gutters and automatic blinds.
With all these thoughtful features, this home is truly move-in ready—offering comfort, style, and modern convenience.
Closed
Zillow last checked:
Listing updated:
Bought with:
Shannon Brown
Relocation Today, Inc
Source: NorthstarMLS as distributed by MLS GRID,MLS#: 6626247
Price history
| Date | Event | Price |
|---|---|---|
| 1/15/2025 | Sold | $637,000-1.9%$204/sqft |
Source:  NorthstarMLS as distributed by MLS GRID #6626247 Report a problem NorthstarMLS as distributed by MLS GRID #6626247 Report a problem | ||
| 12/15/2024 | Pending sale | $649,500$208/sqft |
Source: NorthstarMLS as distributed by MLS GRID #6626247 Report a problem | ||
| 12/7/2024 | Listing removed | $649,500$208/sqft |
Source: NorthstarMLS as distributed by MLS GRID #6626247 Report a problem | ||
| 11/20/2024 | Price change | $649,500-1.4%$208/sqft |
Source: NorthstarMLS as distributed by MLS GRID #6626247 Report a problem | ||
| 11/7/2024 | Listed for sale | $658,500-2.4%$211/sqft |
Source: NorthstarMLS as distributed by MLS GRID #6626247 Report a problem | ||
| 10/30/2024 | Listing removed | $675,000$216/sqft |
Source: NorthstarMLS as distributed by MLS GRID #6573157 Report a problem | ||
| 10/17/2024 | Price change | $675,000-2.5%$216/sqft |
Source: NorthstarMLS as distributed by MLS GRID #6573157 Report a problem | ||
| 10/7/2024 | Price change | $692,500-4.5%$222/sqft |
Source: NorthstarMLS as distributed by MLS GRID #6573157 Report a problem | ||
| 9/12/2024 | Price change | $725,000-2%$232/sqft |
Source: NorthstarMLS as distributed by MLS GRID #6573157 Report a problem | ||
| 8/13/2024 | Price change | $739,500-1.4%$237/sqft |
Source: NorthstarMLS as distributed by MLS GRID #6573157 Report a problem | ||
| 7/30/2024 | Listed for sale | $750,000+59.6%$240/sqft |
Source: NorthstarMLS as distributed by MLS GRID #6573157 Report a problem | ||
| 2/22/2018 | Sold | $470,000$150/sqft |
Source: NorthstarMLS as distributed by MLS GRID #4800903 Report a problem | ||

Get a cash offer in 3 minutes
Find out how much your home could sell for in as little as 3 minutes with a no-obligation cash offer.
Estimated market value
$661,400
