Welcome to 8017 Arbor Glen Place. This stunning property sits on a beautiful .66 acre lot. Tons of natural light and a great gathering open area between the living spaces downstairs creates a bright and cheerful atmosphere in this home. Some of the features include 9 ft ceilings on 1st level, a lovely bay window in the living room, skylights in the morning room, a tray ceiling in the dining room, and two coat closets for the front and garage entries. The kitchen with its island and bar which is open to the morning room and family room includes French doors to the deck and a refrigerator, smooth top range, microwave, dishwasher, disposal, walk in pantry, and access to the garage. Walk upstairs to enjoy a lovely central foyer and a huge private Primary bedroom with separate walk-in closets, and a primary bath with a jetted tub, double sinks and vanities and a water closet. The 3rd level is reached by an attractive open staircase from the foyer below and is currently being used as the perfect play area with its walk-in closet and attached 1/2 bath. The free standing AC unit on this level will convey, if desired. Once outside you enjoy the natural beauty of the landscaping. With your deck, patio and great yard, you can enjoy morning coffees and setting sun dinners. The outside enjoyment possibilities are endless. Also, enjoy, an extra 1 car garage storage building, a newer 2023 roof, and an updated 2025 AC unit. The house also features a Vivint Smart Home System. Come for a personal visit and see for yourself all this home has to offer. After your visit, continue to enjoy nature and the neighborhood community by taking a short walk to Klehr Field Recreational Park or take a short ride down to Three Lakes Park which is within a mile.
Sold for $570,000
$570,000
8017 Arbor Glen Pl, Richmond, VA 23227
5beds
3,738sqft
Single Family Residence
Built in 2001
0.66 Acres Lot
$570,400 Zestimate®
$152/sqft
$4,194 Estimated rent
Home value
$570,400
$536,000 - $605,000
$4,194/mo
Zestimate® history
Owner options
List your home for rent
$4,194/mo
Rent Zestimate®
Find your next renter with Zillow Rental Manager. Plus, with online applications, you can quickly screen prospective tenants – for free.
$4,194/mo
Rent Zestimate®
Refinance and save
$3,540/mo
Est. payment
Refinancing to a lower rate could help reduce your monthly payments and save thousands over the life of the loan.
$3,540/mo
Est. payment
Explore your selling options
Work with a Zillow partner agent
Leverage their expertise and Zillow's premium Showcase listings to get your home seen by more buyers.
Get startedList with your own agent
Get your home in front of millions of buyers by listing it on Zillow.
Learn how to do itSell it yourself
Take full control of how buyers see your home on Zillow by listing For Sale by Owner (FSBO).
List your homeWhat's special
Access to the garageTons of natural lightHuge private primary bedroom
Zillow last checked:
Listing updated:
Listed by:
Renee Sheehy 804-647-2810,
High Net Worth Properties
Bought with:
Bobby Mathews, 0225247674
United Real Estate Richmond
Source: CVRMLS,MLS#: 2612436 Originating MLS: Central Virginia Regional MLS
Originating MLS: Central Virginia Regional MLSFacts & features
Interior
Bedrooms & bathrooms
- Bedrooms: 5
- Bathrooms: 4
- Full bathrooms: 2
- 1/2 bathrooms: 2
Primary bedroom
- Description: 2 Walk in Closets, Fan
- Level: Second
- Dimensions: 24.0 x 20.0
Bedroom 2
- Description: Carpet, Walk in Closet
- Level: Second
- Dimensions: 16.0 x 14.0
Bedroom 3
- Description: Carpet
- Level: Second
- Dimensions: 14.0 x 12.0
Bedroom 4
- Description: Custom Closet Renovation
- Level: Second
- Dimensions: 13.0 x 10.0
Bedroom 5
- Description: Walk in Closet, Used as Play Room
- Level: Third
- Dimensions: 25.0 x 13.0
Dining room
- Description: Tray Ceiling
- Level: First
- Dimensions: 13.0 x 13.0
Family room
- Description: Fireplace, Fan/Light
- Level: First
- Dimensions: 15.0 x 13.0
Foyer
- Level: First
- Dimensions: 13.0 x 12.0
Other
- Description: Tub & Shower
- Level: Second
Half bath
- Level: First
Half bath
- Level: Third
Kitchen
- Description: Island, Walk Pantry
- Level: First
- Dimensions: 17.0 x 11.0
Laundry
- Description: Washer/Dryer Convey
- Level: First
- Dimensions: 7.0 x 5.0
Living room
- Description: Bay Window
- Level: First
- Dimensions: 15.0 x 12.0
Sitting room
- Description: Skylights, French Doors to Deck
- Level: First
- Dimensions: 18.0 x 9.0
Heating
- Forced Air, Natural Gas, Zoned
Cooling
- Electric, Zoned
Appliances
- Included: Double Oven, Dryer, Dishwasher, Electric Cooking, Disposal, Gas Water Heater, Microwave, Range, Refrigerator, Smooth Cooktop, Washer
- Laundry: Washer Hookup, Dryer Hookup
Features
- Bay Window, Tray Ceiling(s), Ceiling Fan(s), Dining Area, Separate/Formal Dining Room, Eat-in Kitchen, French Door(s)/Atrium Door(s), Fireplace, High Ceilings, Jetted Tub, Bath in Primary Bedroom, Pantry, Recessed Lighting, Skylights, Walk-In Closet(s)
- Flooring: Carpet, Vinyl
- Doors: French Doors, Insulated Doors
- Windows: Skylight(s)
- Basement: Crawl Space
- Attic: Access Only
- Number of fireplaces: 1
- Fireplace features: Gas, Insert
Interior area
- Total interior livable area: 3,738 sqft
- Finished area above ground: 3,738
- Finished area below ground: 0
Property
Parking
- Total spaces: 2
- Parking features: Attached, Direct Access, Garage, Garage Door Opener, Off Street, Oversized, Garage Faces Rear, Two Spaces, Garage Faces Side
- Attached garage spaces: 2
Features
- Levels: Two
- Stories: 2
- Patio & porch: Front Porch, Deck, Porch
- Exterior features: Deck, Porch, Storage, Shed
- Pool features: None
- Has spa: Yes
- Fencing: None
Lot
- Size: 0.66 Acres
- Features: Cul-De-Sac, Level
- Topography: Level
Details
- Parcel number: 7937539932
- Zoning description: R2AC
Construction
Type & style
- Home type: SingleFamily
- Architectural style: Two Story,Transitional
- Property subtype: Single Family Residence
Materials
- Brick, Drywall, Frame, Vinyl Siding
- Roof: Composition
Condition
- Resale
- New construction: No
- Year built: 2001
Utilities & green energy
- Sewer: Public Sewer
- Water: Public
Community & HOA
Community
- Security: Security System
- Subdivision: Sterling Forest
HOA
- Has HOA: Yes
- Amenities included: Landscaping
- Services included: Common Areas
- HOA fee: $135 annually
Location
- Region: Richmond
Financial & listing details
- Price per square foot: $152/sqft
- Tax assessed value: $447,900
- Annual tax amount: $3,951
- Date on market: 7/1/2026
- Ownership: Individuals
- Ownership type: Sole Proprietor
Price history
| Date | Event | Price |
|---|---|---|
| 7/10/2026 | Sold | $570,000-4.2%$152/sqft |
Source:  CVRMLS #2612436 Report a problem CVRMLS #2612436 Report a problem | ||
| 5/22/2026 | Pending sale | $595,000$159/sqft |
Source: CVRMLS #2612436 Report a problem | ||
| 5/9/2026 | Listed for sale | $595,000+83.1%$159/sqft |
Source: CVRMLS #2612436 Report a problem | ||
| 3/16/2018 | Sold | $325,000-3%$87/sqft |
Source: CVRMLS #1801688 Report a problem | ||
| 1/16/2018 | Pending sale | $335,000$90/sqft |
Source: Real Living Eudailey Real Est #1801688 Report a problem | ||
| 1/16/2018 | Listed for sale | $335,000$90/sqft |
Source: Real Living Eudailey Real Est #1801688 Report a problem | ||
| 11/21/2017 | Listing removed | $335,000$90/sqft |
Source: Real Living Eudailey Real Est #1728666 Report a problem | ||
| 11/1/2017 | Price change | $335,000-1.5%$90/sqft |
Source: Real Living Eudailey Real Est #1728666 Report a problem | ||
| 10/10/2017 | Price change | $340,000-2.9%$91/sqft |
Source: Real Living Eudailey Real Est #1728666 Report a problem | ||
| 9/8/2017 | Price change | $350,000-2.5%$94/sqft |
Source: Real Living Eudailey Real Est #1728666 Report a problem | ||
| 8/25/2017 | Price change | $359,000-1.6%$96/sqft |
Source: Real Living Eudailey Real Est #1728666 Report a problem | ||
| 8/5/2017 | Listed for sale | $365,000+7.4%$98/sqft |
Source: Real Living Eudailey Real Est #1728666 Report a problem | ||
| 10/30/2007 | Sold | $340,000+29.4%$91/sqft |
Source: Public Record Report a problem | ||
| 1/22/2002 | Sold | $262,790+189.4%$70/sqft |
Source: Public Record Report a problem | ||
| 10/18/2001 | Sold | $90,800$24/sqft |
Source: Public Record Report a problem | ||
Public tax history
| Year | Property taxes | Tax assessment |
|---|---|---|
| 2025 | $3,952 +3.3% | $476,100 +5.8% |
| 2024 | $3,824 +3.7% | $449,900 +3.7% |
| 2023 | $3,686 +7.7% | $433,700 +7.7% |
| 2022 | $3,423 +10.9% | $402,700 +13.5% |
| 2021 | $3,087 +11.6% | $354,800 +10.3% |
| 2020 | $2,765 +2.6% | $321,800 +1.3% |
| 2019 | $2,695 +100% | $317,800 +2.6% |
| 2018 | $1,348 +5.4% | $309,800 +5.4% |
| 2017 | $1,278 -49% | $293,900 +2.1% |
| 2016 | $2,505 +7.8% | $287,900 -3% |
| 2015 | $2,323 | $296,900 +11.2% |
| 2014 | $2,323 | $267,000 +4.7% |
| 2013 | -- | $255,100 -2.5% |
| 2012 | -- | $261,600 |
| 2011 | -- | $261,600 -15.6% |
| 2010 | -- | $309,800 -2.3% |
| 2009 | -- | $317,200 |
| 2008 | -- | -- |
| 2006 | -- | -- |
| 2005 | -- | -- |
| 2004 | -- | -- |
| 2003 | -- | -- |
| 2002 | -- | -- |
Find assessor info on the county website
Neighborhood: 23227
Nearby homes
- $455,3004 bd3 ba2.5k sqft8013 Arbor Glen Pl, Richmond, VA 23227Off Market
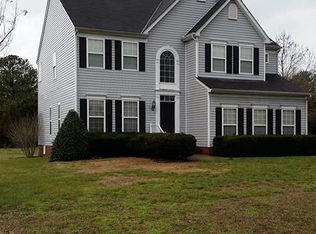
- $327,9003 bd1 ba1.4k sqft8021 Diane Ln, Richmond, VA 23227Off Market

- $494,8004 bd2 ba3.1k sqft8020 Arbor Glen Pl, Richmond, VA 23227Off Market
- $481,4004 bd2 ba3k sqft8016 Arbor Glen Pl, Richmond, VA 23227Off Market
- $410,6004 bd2 ba2.2k sqft8009 Arbor Glen Pl, Richmond, VA 23227Off Market
- $511,9004 bd2 ba3.1k sqft8024 Arbor Glen Pl, Richmond, VA 23227Off Market
- $485,1004 bd2 ba3k sqft8012 Arbor Glen Pl, Richmond, VA 23227Off Market
- $617,9006 bd4 ba3.6k sqft8032 Arbor Glen Pl, Richmond, VA 23227Off Market
Nearby schools
GreatSchools rating
- 4/10Chamberlayne Elementary SchoolGrades: PK-5Distance: 1 mi
- 3/10L. Douglas Wilder Middle SchoolGrades: 6-8Distance: 0.5 mi
- 2/10Henrico High SchoolGrades: 9-12Distance: 1.6 mi
Schools provided by the listing agent
- Elementary: Chamberlayne
- Middle: Douglas Wilder
- High: Henrico
Source: CVRMLS. This data may not be complete. We recommend contacting the local school district to confirm school assignments for this home.
Get a cash offer in 3 minutes
Find out how much your home could sell for in as little as 3 minutes with a no-obligation cash offer.
Estimated market value
$570,400
Get a cash offer in 3 minutes
Find out how much your home could sell for in as little as 3 minutes with a no-obligation cash offer.
Estimated market value
$570,400
- Virginia
- Henrico County
- Chamberlayne
- 23227
- 8017 Arbor Glen Pl
Nearby cities
Nearby zip codes
Other Chamberlayne Topics
