Experience the effortless elegance of this stunning five-bedroom coastal farmhouse, featuring a spacious, lush, and flat backyard. This property seamlessly blends modern luxury with timeless style, creating a fresh and inviting atmosphere perfect for dynamic living and stylish entertaining. The home boasts a variety of impressive spaces, including a living room with a fireplace, an open-concept family room, a luxurious kitchen, and a formal dining area. Additionally, there's a recreation room offering sweeping views and an enviable backyard oasis complete with a sitting deck, privacy hedging, and lush grass. With new wide plank white oak floors, expansive glass windows, and high ceilings throughout, the space is flooded with natural light. The crisp walls serve as the perfect canvas for colorful accents. The convivial kitchen features stone countertops, a center island with a breakfast counter, brand new KitchenAid stainless steel appliances, and abundant storage. It opens to the family room, where dual French doors lead to the back deck and yard, making entertaining and alfresco dining a breeze. A bedroom with an ensuite bathroom and a powder room on the main floor provide privacy for guests or an excellent space for a home office. Upstairs, you'll find four generous bedrooms, including the primary suite. The ultimate retreat, the primary features French doors leading to a sitting deck, a custom walk-in closet, and a dual-sided fireplace overlooking the soaking tub. The ensuite bathroom includes a separate shower, dual vanities, and a spa tub for a luxurious end-of-day retreat. With the added convenience of a utility room on this level, the home's layout affords privacy and functionality. At the peak of the home, the rec room offers views of the city and coastline, with peekaboo ocean views from the oversized deck and glass French doors. This versatile space is perfect for a home theater, gym, or a multitude of other uses, making it a unique feature of this traditional coastal home. This generous home, characterized by clean simplicity and traditional, organic style, seamlessly links interior spaces with the Southern California outdoors. Stretch out, breathe, and enjoy!
Sold for $2,620,250
$2,620,250
8017 Belton Dr, Los Angeles, CA 90045
5beds
3,324sqft
Residential, Single Family Residence
Built in 2006
5,754 Square Feet Lot
$2,718,000 Zestimate®
$788/sqft
$7,597 Estimated rent
Home value
$2,718,000
$2.47M - $2.99M
$7,597/mo
Zestimate® history
Owner options
List your home for rent
$7,597/mo
Rent Zestimate®
Find your next renter with Zillow Rental Manager. Plus, with online applications, you can quickly screen prospective tenants – for free.
$7,597/mo
Rent Zestimate®
Refinance and save
$16,571/mo
Est. payment
Refinancing to a lower rate could help reduce your monthly payments and save thousands over the life of the loan.
$16,571/mo
Est. payment
Explore your selling options
Work with a Zillow partner agent
Leverage their expertise and Zillow's premium Showcase listings to get your home seen by more buyers.
Get startedList with your own agent
Get your home in front of millions of buyers by listing it on Zillow.
Learn how to do itSell it yourself
Take full control of how buyers see your home on Zillow by listing For Sale by Owner (FSBO).
List your homeWhat's special
Dual-sided fireplaceEnviable backyard oasisOpen-concept family roomNatural lightCustom walk-in closetHigh ceilingsFormal dining area
Zillow last checked:
Listing updated:
Listed by:
Stephanie Younger DRE # 01365696 310-499-2020,
Compass 310-499-2020,
Chloe Nash DRE # 01973360,
Compass
Bought with:
Randy Kunin, DRE # 02113063
Coldwell Banker Realty
Source: CLAW,MLS#: 24-460983
Facts & features
Interior
Bedrooms & bathrooms
- Bedrooms: 5
- Bathrooms: 5
- Full bathrooms: 5
Rooms
- Room types: Rec Room, Living Room, Breakfast Bar, Dining Room, Family Room, Powder, Utility Room, Walk-In Closet
Bedroom
- Features: Walk-In Closet(s)
- Level: Main
Bathroom
- Features: Shower and Tub, Shower Over Tub, Powder Room, Double Vanity(s)
Kitchen
- Features: Kitchen Island, Open to Family Room
Heating
- Central
Cooling
- Central Air
Appliances
- Included: Dishwasher, Washer, Refrigerator, Range/Oven, Disposal, Dryer, Water Heater Unit
- Laundry: Laundry Area, Laundry Room, Upper Level
Features
- Crown Molding, High Ceilings, Living Room Deck Attached, Recessed Lighting, Dining Area, Kitchen Island
- Flooring: Hardwood, Tile, Marble
- Doors: French Doors
- Windows: Double Pane Windows
- Number of fireplaces: 3
- Fireplace features: Living Room, Double Sided, Family Room
Interior area
- Total structure area: 3,324
- Total interior livable area: 3,324 sqft
Property
Parking
- Total spaces: 4
- Parking features: Garage - 2 Car, Direct Access, Driveway
- Garage spaces: 2
- Uncovered spaces: 2
Features
- Levels: Three Or More
- Stories: 3
- Entry location: Ground Level w/steps
- Patio & porch: Living Room Deck Attached, Front Porch
- Exterior features: Balcony
- Pool features: None
- Spa features: None
- Fencing: Block,Fenced Yard
- Has view: Yes
- View description: City Lights, Coastline, Tree Top, Other
- Has water view: Yes
- Water view: Coastline
Lot
- Size: 5,754 Square Feet
- Dimensions: 50 x 115
- Features: Back Yard, Front Yard, Lawn, Landscaped, Yard
Details
- Additional structures: None
- Parcel number: 4113020003
- Zoning: LAR1
- Special conditions: Standard
Construction
Type & style
- Home type: SingleFamily
- Architectural style: Farm House
- Property subtype: Residential, Single Family Residence
Condition
- Year built: 2006
Utilities & green energy
- Sewer: In Street
- Water: Public
Community & HOA
Community
- Security: Prewired, Alarm System
HOA
- Has HOA: No
Location
- Region: Los Angeles
Financial & listing details
- Price per square foot: $788/sqft
- Tax assessed value: $2,672,655
- Date on market: 11/7/2024
Price history
| Date | Event | Price |
|---|---|---|
| 12/31/2024 | Sold | $2,620,250-1.1%$788/sqft |
Source:  CLAW #24-460983 Report a problem CLAW #24-460983 Report a problem | ||
| 12/4/2024 | Contingent | $2,649,000$797/sqft |
Source: CLAW #24-460983 Report a problem | ||
| 11/22/2024 | Price change | $2,649,000-5.3%$797/sqft |
Source: CLAW #24-460983 Report a problem | ||
| 11/7/2024 | Listed for sale | $2,798,000-3.4%$842/sqft |
Source: CLAW #24-460983 Report a problem | ||
| 11/6/2024 | Listing removed | $2,895,000$871/sqft |
Source: CLAW #24-395679 Report a problem | ||
| 9/30/2024 | Listed for sale | $2,895,000$871/sqft |
Source: CLAW #24-395679 Report a problem | ||
| 8/31/2024 | Listing removed | $2,895,000$871/sqft |
Source: CLAW #24-395679 Report a problem | ||
| 7/11/2024 | Price change | $2,895,000-3.3%$871/sqft |
Source: CLAW #24-395679 Report a problem | ||
| 5/31/2024 | Listed for sale | $2,995,000+37337.5%$901/sqft |
Source: CLAW #24-395679 Report a problem | ||
| 9/10/2019 | Sold | $8,000+6.7%$2/sqft |
Source: Agent Provided Report a problem | ||
| 9/6/2019 | Listing removed | $7,850$2/sqft |
Source: Compass #19-505452 Report a problem | ||
| 8/30/2019 | Listed for rent | $7,850-1.9%$2/sqft |
Source: Compass #19-505452 Report a problem | ||
| 8/26/2017 | Listing removed | $8,000$2/sqft |
Source: Compass #17258242 Report a problem | ||
| 8/25/2017 | Sold | $7,500-98.8%$2/sqft |
Source: Agent Provided Report a problem | ||
| 8/6/2017 | Listed for rent | $8,000$2/sqft |
Source: Compass #17258242 Report a problem | ||
| 6/7/2004 | Sold | $630,000$190/sqft |
Source: Public Record Report a problem | ||
Public tax history
| Year | Property taxes | Tax assessment |
|---|---|---|
| 2026 | -- | $2,672,655 +2% |
| 2025 | $31,536 +21.7% | $2,620,250 +23% |
| 2024 | $25,913 +2% | $2,130,252 +2% |
| 2023 | $25,409 +4.9% | $2,088,483 +2% |
| 2022 | $24,222 +1.3% | $2,047,533 +2% |
| 2021 | $23,920 -1% | $2,007,386 +1% |
| 2020 | $24,169 | $1,986,804 +2% |
| 2019 | $24,169 +4.6% | $1,947,848 +2% |
| 2018 | $23,111 | $1,909,656 +2% |
| 2017 | $23,111 +2.2% | $1,872,213 +2% |
| 2016 | $22,607 +2.3% | $1,835,504 +1.5% |
| 2015 | $22,097 +19.4% | $1,807,934 +20.5% |
| 2014 | $18,514 | $1,500,000 +19.4% |
| 2012 | -- | $1,256,400 |
| 2011 | -- | $1,256,400 |
| 2010 | -- | $1,256,400 |
| 2009 | -- | $1,256,400 -24% |
| 2008 | -- | $1,654,236 +2% |
| 2007 | -- | $1,621,800 +89.6% |
| 2006 | -- | $855,452 +30.5% |
| 2005 | -- | $655,451 +17% |
| 2004 | -- | $560,000 +605.6% |
| 2003 | -- | $79,360 +2% |
| 2002 | -- | $77,805 +4% |
| 2000 | -- | $74,786 |
Find assessor info on the county website
Neighborhood: Westchester
Nearby homes
- $1,425,0003 bd3 ba1.3k sqft8021 Belton Dr, Los Angeles, CA 90045Off Market
- $1,887,7006 bd4 ba2.7k sqft8013 Belton Dr, Los Angeles, CA 90045Off Market
- $2,038,0004 bd3 ba2.1k sqft8009 Belton Dr, Los Angeles, CA 90045Sold
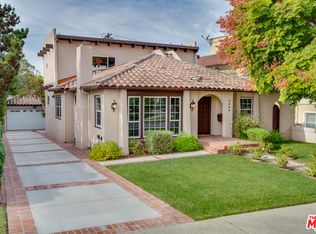
- $1,484,1002 bd2 ba1.2k sqft8025 Belton Dr, Los Angeles, CA 90045Off Market
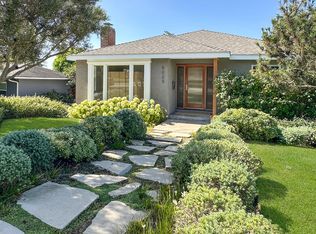
- $1,224,200-- bd1 ba350 sqft8018 Nardian Way, Los Angeles, CA 90045Off Market
- $1,311,4003 bd2 ba1.4k sqft8022 Nardian Way, Los Angeles, CA 90045Off Market
- $1,375,6003 bd2 ba1.2k sqft8014 Nardian Way, Los Angeles, CA 90045Off Market
- $1,138,3003 bd2 ba1.3k sqft8026 Nardian Way, Los Angeles, CA 90045Off Market
Nearby schools
GreatSchools rating
- 3/10Loyola Village Elementary SchoolGrades: K-5Distance: 0.5 mi
- 7/10Katherine Johnson STEM AcademyGrades: 6-8Distance: 0.8 mi
- 5/10Westchester Enriched Sciences Magnet Health/Sports MedicineGrades: 9-12Distance: 0.7 mi
Schools provided by the listing agent
- District: Los Angeles Unified
Source: CLAW. This data may not be complete. We recommend contacting the local school district to confirm school assignments for this home.
Get a cash offer in 3 minutes
Find out how much your home could sell for in as little as 3 minutes with a no-obligation cash offer.
Estimated market value
$2,718,000
Get a cash offer in 3 minutes
Find out how much your home could sell for in as little as 3 minutes with a no-obligation cash offer.
Estimated market value
$2,718,000
- California
- Los Angeles County
- Los Angeles
- 90045
- Westchester
- 8017 Belton Dr
Nearby cities
Nearby neighborhoods
Nearby zip codes
Other Los Angeles Topics
