Absolutely one of the most beautiful homes in Emerald Lake nestled between the 13th green and 10th fairway of the Emerald Lake Golf Club. Tremendous cul-de-sac location with private setting on golf course featuring outstanding views of course and lake. Fully renovated home with over $100,000 worth of upgrades and renovations in recent years! Take advantage of the luxury spa master bath, updated secondary bath, beautiful hardwood floors, remodeled kitchen, custom built-ins, and numerous other features. This home features 5 large bedrooms, 4 full baths, dual staircases, a huge bonus room above 3 car garage, gas fireplace and a generous open floor plan. Seeing is believing!
Closed
$799,000
8017 Birdie Ct, Matthews, NC 28104
5beds
3,961sqft
Single Family Residence
Built in 2001
0.47 Acres Lot
$858,900 Zestimate®
$202/sqft
$3,912 Estimated rent
Home value
$858,900
$816,000 - $902,000
$3,912/mo
Zestimate® history
Owner options
List your home for rent
$3,912/mo
Rent Zestimate®
Find your next renter with Zillow Rental Manager. Plus, with online applications, you can quickly screen prospective tenants – for free.
$3,912/mo
Rent Zestimate®
Refinance and save
$4,875/mo
Est. payment
Refinancing to a lower rate could help reduce your monthly payments and save thousands over the life of the loan.
$4,875/mo
Est. payment
Explore your selling options
Work with a Zillow partner agent
Leverage their expertise and Zillow's premium Showcase listings to get your home seen by more buyers.
Get startedList with your own agent
Get your home in front of millions of buyers by listing it on Zillow.
Learn how to do itSell it yourself
Take full control of how buyers see your home on Zillow by listing For Sale by Owner (FSBO).
List your homeWhat's special
Gas fireplaceDual staircasesBeautiful hardwood floorsRemodeled kitchenHuge bonus roomLarge bedroomsCustom built-ins
Zillow last checked:
Listing updated:
Listed by:
Steve Koleno contact@beycome.com,
Beycome Brokerage Realty LLC
Bought with:
Brandon Jackson
EXP Realty LLC Rock Hill
Source: Canopy MLS as distributed by MLS GRID,MLS#: 4067270
Facts & features
Interior
Bedrooms & bathrooms
- Bedrooms: 5
- Bathrooms: 4
- Full bathrooms: 4
- Main level bedrooms: 1
Primary bedroom
- Level: Main
- Area: 266 Square Feet
- Dimensions: 19' 0" X 14' 0"
Primary bedroom
- Level: Main
Bedroom s
- Level: Upper
- Area: 144 Square Feet
- Dimensions: 12' 0" X 12' 0"
Bedroom s
- Level: Upper
- Area: 132 Square Feet
- Dimensions: 12' 0" X 11' 0"
Bedroom s
- Level: Upper
- Area: 132 Square Feet
- Dimensions: 12' 0" X 11' 0"
Bedroom s
- Level: Upper
- Area: 156 Square Feet
- Dimensions: 13' 0" X 12' 0"
Bedroom s
- Level: Upper
Bedroom s
- Level: Upper
Bedroom s
- Level: Upper
Bedroom s
- Level: Upper
Dining room
- Level: Main
- Area: 156 Square Feet
- Dimensions: 13' 0" X 12' 0"
Dining room
- Level: Main
Kitchen
- Level: Main
- Area: 168 Square Feet
- Dimensions: 12' 0" X 14' 0"
Kitchen
- Level: Main
Living room
- Level: Main
- Area: 252 Square Feet
- Dimensions: 14' 0" X 18' 0"
Living room
- Level: Main
Heating
- Central
Cooling
- Ceiling Fan(s), Central Air
Appliances
- Included: None
- Laundry: Laundry Room, Main Level
Features
- Has basement: No
- Fireplace features: Family Room
Interior area
- Total structure area: 3,961
- Total interior livable area: 3,961 sqft
- Finished area above ground: 3,961
- Finished area below ground: 0
Property
Parking
- Total spaces: 3
- Parking features: Attached Garage, Garage on Main Level
- Attached garage spaces: 3
Features
- Levels: Two
- Stories: 2
- Patio & porch: Front Porch
Lot
- Size: 0.47 Acres
Details
- Parcel number: 08312179
- Zoning: AQ8
- Special conditions: Standard
Construction
Type & style
- Home type: SingleFamily
- Property subtype: Single Family Residence
Materials
- Brick Full
- Foundation: Crawl Space
- Roof: Shingle
Condition
- New construction: No
- Year built: 2001
Utilities & green energy
- Sewer: Public Sewer
- Water: Public
Community & HOA
Community
- Subdivision: Emerald Lake
HOA
- Has HOA: Yes
- HOA fee: $200 annually
Location
- Region: Matthews
Financial & listing details
- Price per square foot: $202/sqft
- Tax assessed value: $475,600
- Annual tax amount: $5,311
- Date on market: 9/7/2023
- Cumulative days on market: 3 days
- Listing terms: Cash,Conventional
- Road surface type: Concrete
Price history
| Date | Event | Price |
|---|---|---|
| 11/9/2023 | Sold | $799,000$202/sqft |
Source:  Canopy MLS as distributed by MLS GRID #4067270 Report a problem Canopy MLS as distributed by MLS GRID #4067270 Report a problem | ||
| 9/10/2023 | Pending sale | $799,000$202/sqft |
Source: Canopy MLS as distributed by MLS GRID #4067270 Report a problem | ||
| 9/7/2023 | Listed for sale | $799,000+66.5%$202/sqft |
Source: Canopy MLS as distributed by MLS GRID #4067270 Report a problem | ||
| 5/29/2018 | Sold | $480,000-1%$121/sqft |
Source: Canopy MLS as distributed by MLS GRID #3373349 Report a problem | ||
| 4/5/2018 | Pending sale | $485,000$122/sqft |
Source: Ben Bowen Properties #3373349 Report a problem | ||
| 3/29/2018 | Listed for sale | $485,000+17.7%$122/sqft |
Source: Ben Bowen Properties #3373349 Report a problem | ||
| 5/15/2014 | Sold | $412,000+0.2%$104/sqft |
Source: Canopy MLS as distributed by MLS GRID #2208637 Report a problem | ||
| 2/21/2014 | Listed for sale | $411,000+11.1%$104/sqft |
Source: Helen Adams Realty #2208637 Report a problem | ||
| 6/4/2004 | Sold | $370,000+0.5%$93/sqft |
Source: Public Record Report a problem | ||
| 8/27/2001 | Sold | $368,000$93/sqft |
Source: Public Record Report a problem | ||
Public tax history
| Year | Property taxes | Tax assessment |
|---|---|---|
| 2025 | $5,311 +28.5% | $787,500 +65.6% |
| 2024 | $4,134 +4.5% | $475,600 |
| 2023 | $3,958 +0.5% | $475,600 |
| 2022 | $3,937 | $475,600 |
| 2021 | $3,937 -0.6% | $475,600 +20.9% |
| 2020 | $3,959 0% | $393,400 |
| 2019 | $3,959 | $393,400 |
| 2018 | $3,959 | $393,400 |
| 2017 | $3,959 -3.4% | $393,400 |
| 2016 | $4,098 | $393,400 |
| 2015 | $4,098 +43.6% | $393,400 -1.5% |
| 2014 | $2,854 | $399,570 |
| 2013 | -- | $399,570 |
| 2012 | -- | $399,570 |
| 2011 | -- | $399,570 |
| 2010 | -- | $399,570 |
| 2009 | $2,854 | $399,570 |
| 2008 | $2,854 +9.3% | $399,570 +14.6% |
| 2007 | $2,611 +17.6% | $348,670 |
| 2006 | $2,220 | $348,670 |
| 2005 | -- | $348,670 |
| 2004 | -- | $348,670 +2.4% |
| 2003 | -- | $340,600 |
| 2002 | -- | $340,600 +424% |
| 2001 | -- | $65,000 |
Find assessor info on the county website
Neighborhood: 28104
Nearby homes
- $665,2004 bd3 ba2.9k sqft8016 Birdie Ct, Matthews, NC 28104Off Market
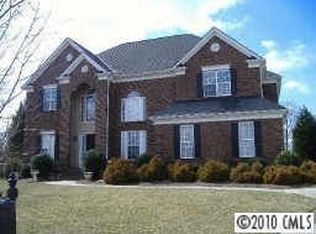
- $916,3005 bd3 ba3.8k sqft8001 Birdie Ct, Matthews, NC 28104Off Market
- $840,6005 bd4 ba4.2k sqft8000 Birdie Ct, Matthews, NC 28104Off Market
- $589,0004 bd3 ba3k sqft8003 Birdie Ct, Matthews, NC 28104Sold
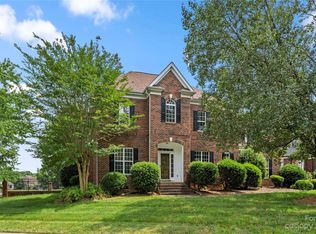
- $723,5005 bd3 ba3.5k sqft7105 Three Wood Dr, Matthews, NC 28104Off Market
- $706,2004 bd3 ba2.9k sqft7102 Three Wood Dr, Matthews, NC 28104Off Market
- $745,8004 bd4 ba3.7k sqft7111 Three Wood Dr, Matthews, NC 28104Off Market
- $870,7005 bd4 ba4.1k sqft7110 Three Wood Dr, Matthews, NC 28104Off Market
Nearby schools
GreatSchools rating
- 9/10Stallings Elementary SchoolGrades: K-5Distance: 3.9 mi
- 9/10Porter Ridge Middle SchoolGrades: 6-8Distance: 4.3 mi
- 7/10Porter Ridge High SchoolGrades: 9-12Distance: 4.1 mi
Schools provided by the listing agent
- Elementary: Stallings
- Middle: Porter Ridge
- High: Porter Ridge
Source: Canopy MLS as distributed by MLS GRID. This data may not be complete. We recommend contacting the local school district to confirm school assignments for this home.
Get a cash offer in 3 minutes
Find out how much your home could sell for in as little as 3 minutes with a no-obligation cash offer.
Estimated market value
$858,900
Get a cash offer in 3 minutes
Find out how much your home could sell for in as little as 3 minutes with a no-obligation cash offer.
Estimated market value
$858,900
- North Carolina
- Union County
- Stallings
- 28104
- 8017 Birdie Ct
Nearby cities
Nearby zip codes
Other Stallings Topics
