*ACCEPTING HIGHEST AND BEST OFFERS UNTIL 12PM MONDAY 7/13*
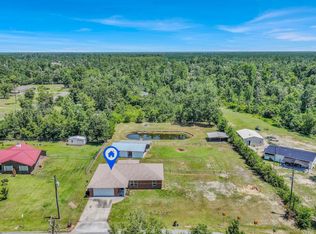
Welcome to peaceful country living with the convenience of town just minutes away. Situated on approximately one acre in Youngstown, this beautifully updated home offers the perfect blend of modern comfort, privacy, and room to spread out.
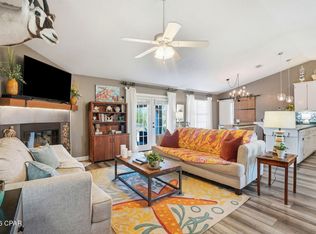
Inside, you'll find a bright, open floor plan featuring luxury vinyl plank flooring, fresh neutral paint, updated lighting, and spacious living areas that feel both comfortable and inviting. The kitchen offers abundant cabinet and counter space, a functional layout, and overlooks the main living area, making it ideal for everyday living or entertaining family and friends. The split-bedroom design provides added privacy, while the oversized primary suite features tray ceilings, a large walk-in closet, and an ensuite bath with dual vanities, a soaking tub, and a separate shower.
Step outside to enjoy the expansive backyard with endless possibilities. Whether you envision a pool, workshop, garden, or simply room for kids, pets, and outdoor gatherings, this property provides the space to make it your own. With no cramped subdivision lots here, you'll appreciate the freedom and peaceful surroundings that come with country living.
Conveniently located just a short drive from Panama City, Tyndall Air Force Base, shopping, restaurants, schools, and world-famous beaches along the Gulf Coast, you'll enjoy the best of both worlds--quiet rural living with easy access to everything the area has to offer.
If you've been searching for an updated home on acreage that's move-in ready and offers room to grow, this one deserves a spot at the top of your list.
Pending
$285,000
8017 Bluebird Ln, Youngstown, FL 32466
3beds
1,427sqft
:
Get pre-qualified$1,812/mo
Single Family Residence
Built in 2009
1.16 Acres Lot
$280,700 Zestimate®
$200/sqft
$-- HOA
What's special
Approximately one acreUpdated lightingFresh neutral paintExpansive backyardBright open floor planOversized primary suiteSoaking tub
- 15 days |
- 1,247 |
- 124 |
Zillow last checked:
Listing updated:
Listed by:
The Wheeler Sauls Collective 850-527-2275,
Salty Marlin Realty LLC
Source: CPAR,MLS#: 792320 Originating MLS: Central Panhandle Association of REALTORS
Originating MLS: Central Panhandle Association of REALTORSFacts & features
Interior
Bedrooms & bathrooms
- Bedrooms: 3
- Bathrooms: 2
- Full bathrooms: 2
Rooms
- Room types: Breakfast Room/Nook, Bedroom, Dining Room, Full Bath, Garage, Kitchen, Living Room, Primary Bathroom, Primary Bedroom
Primary bedroom
- Level: First
- Dimensions: 17 x 13
Bedroom
- Level: First
- Dimensions: 11 x 10
Bedroom
- Level: First
- Dimensions: 12 x 11
Primary bathroom
- Level: First
- Dimensions: 11 x 9.5
Breakfast room nook
- Level: First
- Dimensions: 10 x 9
Dining room
- Level: First
- Dimensions: 12 x 9
Other
- Level: First
- Dimensions: 7.5 x 5
Garage
- Level: First
- Dimensions: 23 x 20.07
Kitchen
- Level: First
- Dimensions: 11.5 x 9.5
Living room
- Level: First
- Dimensions: 19 x 12
Heating
- Central, Electric
Cooling
- Central Air, Ceiling Fan(s)
Appliances
- Included: Electric Oven, Electric Range
Features
- Main Level Primary, Soaking Tub, Separate Shower, Walk-In Closet(s)
- Doors: Insulated Doors
- Windows: Double Pane Windows
Interior area
- Total structure area: 1,427
- Total interior livable area: 1,427 sqft
Property
Parking
- Total spaces: 2
- Parking features: RV Access/Parking
- Garage spaces: 2
Features
- Stories: 1
- Patio & porch: Patio, Covered, Porch
- Exterior features: Patio
Lot
- Size: 1.16 Acres
- Dimensions: 140.0 ft x 359.0 ft
Details
- Additional structures: Shed(s)
- Parcel number: 05453445000
- Zoning description: Resid Single Family
- Special conditions: Listed As-Is
Construction
Type & style
- Home type: SingleFamily
- Architectural style: Ranch
- Property subtype: Single Family Residence
Materials
- Wood Frame
- Foundation: Slab
Condition
- New construction: No
- Year built: 2009
Utilities & green energy
- Utilities for property: Electricity Available
Community & HOA
Community
- Features: Short Term Rental Allowed
- Subdivision: Waverly Ests
HOA
- Has HOA: No
Location
- Region: Youngstown
Financial & listing details
- Price per square foot: $200/sqft
- Tax assessed value: $166,917
- Annual tax amount: $1,362
- Date on market: 7/7/2026
- Cumulative days on market: 16 days
- Electric utility on property: Yes
- Road surface type: Dirt
Estimated market value
$280,700
$267,000 - $295,000
$1,873/mo
Price history
| Date | Event | Price |
|---|---|---|
| 7/13/2026 | Pending sale | $285,000$200/sqft |
Source:  CPAR #792320 Report a problem CPAR #792320 Report a problem | ||
| 7/7/2026 | Listed for sale | $285,000+74.8%$200/sqft |
Source: CPAR #792320 Report a problem | ||
| 7/11/2014 | Sold | $163,000+1.9%$114/sqft |
Source: CPAR #620535 Report a problem | ||
| 3/1/2010 | Sold | $160,000+255.6%$112/sqft |
Source: Public Record Report a problem | ||
| 6/1/2007 | Sold | $45,000$32/sqft |
Source: Public Record Report a problem | ||
Public tax history
| Year | Property taxes | Tax assessment |
|---|---|---|
| 2024 | $1,362 +2.4% | $146,287 +3% |
| 2023 | $1,329 +11.5% | $142,026 +3% |
| 2022 | $1,192 | $137,889 |
| 2021 | -- | -- |
| 2020 | $1,175 +23.3% | $132,025 +16.2% |
| 2019 | $952 | $113,667 -15.6% |
| 2018 | $952 -22.1% | $134,638 -1% |
| 2017 | $1,223 -3.2% | $135,944 -1% |
| 2016 | $1,264 -8.4% | $137,251 -0.9% |
| 2015 | $1,379 | $138,557 +21.3% |
| 2014 | $1,379 | $114,265 -1.5% |
| 2013 | -- | $116,063 |
| 2012 | -- | $116,063 -0.9% |
| 2011 | -- | $117,107 |
| 2010 | -- | $117,107 |
Find assessor info on the county website
Monthly payment
Est. payment
Payment breakdown
Explore the cost of this home by adjusting the details. Changes won't be saved.Climate risks
Neighborhood: 32466
Nearby schools
GreatSchools rating
- 3/10Tommy Smith Elementary SchoolGrades: PK-5Distance: 4.7 mi
- 4/10Merritt Brown Middle SchoolGrades: 6-8Distance: 4.6 mi
- 6/10A. Crawford Mosley High SchoolGrades: 9-12Distance: 9.7 mi
Schools provided by the listing agent
- Elementary: Tommy Smith
- Middle: Merritt Brown
- High: Mosley
Source: CPAR. This data may not be complete. We recommend contacting the local school district to confirm school assignments for this home.
- $12,3051.16 Acres8013 Bluebird Ln, Youngstown, FL 32466Off Market
- $60,3445 Acres8021 Bluebird Ln, Youngstown, FL 32466Off Market

- $96,3003 bd2 ba1k sqft8009 Bluebird Ln, Youngstown, FL 32466Off Market
- $70,0007.07 Acres8001 Bluebird Ln, Youngstown, FL 32466Sold

- $348,9255 Acres8012 Bluebird Ln, Youngstown, FL 32466Off Market
- $240,9003 bd2 ba1.4k sqft8101 Bluebird Ln, Youngstown, FL 32466Off Market
- $389,6002 bd3 ba1.6k sqft8020 Bluebird Ln, Youngstown, FL 32466Off Market
- $110,0006.9 Acres8000 Bluebird Ln, Youngstown, FL 32466Sold
A local agent can set up tours, give advice and negotiate with sellers.
Similar homes
- $299,9003 bd2 ba1.3k sqft3933 Gravelle Dr, Southport, FL 32409For Sale
 MLS ID #791964, Melissa Barbee. CPAR
 - $330,0003 bd2 ba1.3k sqft4944 Deerwood Ave, Youngstown, FL 32466For Sale
 MLS ID #787324, Eva M Mullins. CPAR
 - $339,9003 bd2 ba1.6k sqft2831 Maulden Rd, Southport, FL 32409For Sale
 MLS ID #792214, Morgan Benton. CPAR
 - $315,0003 bd2 ba1.5k sqft1500 Illinois Ave, Lynn Haven, FL 32444For Sale
 MLS ID #792855, Katie E Owens. CPAR
 - $270,0003 bd2 ba1.5k sqft9410 Pembrook Pl, Panama City, FL 32404For SaleMLS ID #786754, Coastal & Country Group. CPAR
- $415,0003 bd3 ba1.7k sqft8924 Seminole St, Youngstown, FL 32466For SaleMLS ID #792276, Whitney N Dubroca. CPAR
- $319,9003 bd2 ba1.6k sqft3007 Longwood Cir, Panama City, FL 32405For SaleMLS ID #793008, Katilyn Scott. CPAR
- $270,0004 bd2 ba1.7k sqft7144 Hatteras Blvd, Panama City, FL 32404For SaleMLS ID #790497, April Davis. CPAR
- $315,0003 bd2 ba1.6k sqft5418 Blue Dog Rd, Panama City, FL 32404For SaleMLS ID #790585, Melisa Caporella. CPAR
- $262,5003 bd2 ba1.2k sqft1419 Minnesota Ave, Lynn Haven, FL 32444For SaleMLS ID #791496, Natalie A Ryan. CPAR
- $294,0003 bd2 ba1.6k sqft4052 Silver Spur Rd, Panama City, FL 32404For SaleMLS ID #791601, Misty L Curtis. CPAR
- $278,5004 bd2 ba1.3k sqft6400 Bellavia Ln, Panama City, FL 32404For SaleMLS ID #790875, Cherissa Cabahug. CPAR
- $279,8004 bd2 ba1.5k sqft6485 Slabinski Ln, Panama City, FL 32404For SaleMLS ID #788562, Michael A Johnson. CPAR
- $279,0003 bd2 ba1.2k sqft7679 Market St, Southport, FL 32409For SaleMLS ID #790662, Renae Cooper. CPAR
- $299,9004 bd2 ba1.4k sqft1302 Virginia Ave, Lynn Haven, FL 32444For SaleMLS ID #791652, Kayleigh Warren. CPAR
- $315,0004 bd2 ba1.3k sqft176 N Anita Dr, Panama City, FL 32404For SaleMLS ID #792263, Geannette Turner. CPAR
- $290,0003 bd2 ba1.4k sqft608 Hummingbird St, Lynn Haven, FL 32444For SaleMLS ID #789252, Antonio Bellamy. CPAR
- $291,0003 bd2 ba1.4k sqft6619 Atkins Rd, Panama City, FL 32404For SaleMLS ID #790764, Jeronimo J Drouet. CPAR
- $335,0003 bd2 ba1.3k sqft1010 Delaware Ave, Lynn Haven, FL 32444For SaleMLS ID #790751, Bri Gambrell. CPAR
- $288,9003 bd2 ba1.5k sqft7066 George Day Ln, Panama City, FL 32404For SaleMLS ID #790047, Olivia Mills. CPAR
