1-acre lot • custom design • 2 bedrooms down • dedicated home office • bonus room • across from Olive Branch Country Club and Timber Truss Golf Course ~~~~~
Stunning custom home in prestigious Germanwood Station, beautifully positioned on a 1-acre lot and offering an exceptional blend of architectural character, generous space, and everyday livability. With 4 bedrooms, 3 full baths, 2 bedrooms on the main level, a dedicated office, formal dining room, and an oversized bonus room, this thoughtfully designed floor plan delivers both elegance and functionality.
From the moment you enter, the custom details stand out . . . heavy crown & trim, nail-down hardwood, and plantation shutters throughout the home. The private office just off the foyer features a bayed window and built-in bookcases, creating a refined space for work, reading, or study. The dramatic 2-story great room is filled with natural light and showcases the gleaming hardwood flooring, a fireplace, custom built-in shelving and cabinetry, soaring ceilings, and plantation shutters that add timeless style throughout. The formal dining room provides a beautiful setting for gatherings, while the kitchen is well appointed with granite countertops, double ovens, built-in microwave, breakfast bar seating, tile flooring, and an adjoining breakfast area for casual dining.
The main-level primary suite offers a spacious retreat with hardwood flooring, a large custom walk-in closet, double vanities, jetted tub, and separate shower. A second bedroom and full bath on the main level provide added flexibility for guests or multigenerational living. Upstairs, you will find 2 additional bedrooms, a full bath, and a large bonus room ideal for media, game room, hobbies, or flexible living space. All bedrooms feature walk-in closets, and the home offers abundant storage with great floored walk-in attic space.
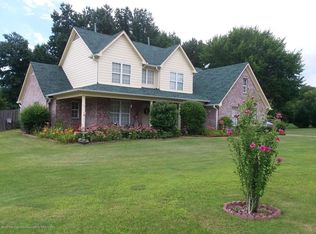
Outdoor living is equally impressive, with an oversized raised patio framed by wrought-iron railing and overlooking the expansive backyard, creating a wonderful setting for entertaining, dining, or relaxing outdoors. The wide front lawn, wooded backdrop, and striking custom exterior all add to the home's presence and appeal. Roof replaced in 2024. Floor plan available. Easy commute to Memphis.
Closed
Price Unknown
8017 Camptown Ln, Olive Branch, MS 38654
4beds
3,131sqft
Residential, Single Family Residence
Built in 2002
1 Acres Lot
$452,200 Zestimate®
$--/sqft
$3,191 Estimated rent
Home value
$452,200
$402,000 - $506,000
$3,191/mo
Zestimate® history
Owner options
List your home for rent
$3,191/mo
Rent Zestimate®
Find your next renter with Zillow Rental Manager. Plus, with online applications, you can quickly screen prospective tenants – for free.
$3,191/mo
Rent Zestimate®
Refinance and save
Refinancing to a lower rate could help reduce your monthly payments and save thousands over the life of the loan.
Explore your selling options
Work with a Zillow partner agent
Leverage their expertise and Zillow's premium Showcase listings to get your home seen by more buyers.
Get startedList with your own agent
Get your home in front of millions of buyers by listing it on Zillow.
Learn how to do itSell it yourself
Take full control of how buyers see your home on Zillow by listing For Sale by Owner (FSBO).
List your homeWhat's special
Dedicated officeWooded backdropStriking custom exteriorWide front lawnFormal dining roomSoaring ceilingsLarge custom walk-in closet
Zillow last checked:
Listing updated:
Listed by:
Tracy Kirkley 901-210-8045,
Crye-Leike Of MS-OB
Bought with:
Mia K Atkinson, S-57980
eXp Realty
Source: MLS United,MLS#: 4146334
Facts & features
Interior
Bedrooms & bathrooms
- Bedrooms: 4
- Bathrooms: 3
- Full bathrooms: 3
Primary bedroom
- Description: 17x14
- Level: Main
Bedroom
- Description: 12x11
- Level: Main
Bedroom
- Description: 13x13
- Level: Second
Bedroom
- Description: 13x12
- Level: Second
Bonus room
- Description: 23x15
- Level: Second
Dining room
- Description: 13x12
- Level: Main
Great room
- Description: 19x18
- Level: Main
Kitchen
- Description: 22x12
- Level: Main
Laundry
- Description: 7x6
- Level: Main
Office
- Description: 14x12
- Level: Main
Heating
- Central, Zoned, Natural Gas
Cooling
- Central Air, Dual
Appliances
- Included: Dishwasher, Disposal, Double Oven, Electric Cooktop, Gas Water Heater, Microwave, Self Cleaning Oven, Stainless Steel Appliance(s)
- Laundry: Laundry Room, Main Level
Features
- Bookcases, Breakfast Bar, Built-in Features, Cathedral Ceiling(s), Ceiling Fan(s), Crown Molding, Double Vanity, Eat-in Kitchen, Entrance Foyer, Granite Counters, High Ceilings, High Speed Internet, In-Law Floorplan, Open Floorplan, Pantry, Primary Downstairs, Recessed Lighting, Storage, Tray Ceiling(s), Vaulted Ceiling(s), Walk-In Closet(s)
- Flooring: Hardwood, Tile, Wood
- Doors: Dead Bolt Lock(s), Double Entry, French Doors, Hinged Patio
- Windows: Bay Window(s), Double Pane Windows, Insulated Windows, Plantation Shutters, Vinyl, Window Treatments
- Has fireplace: Yes
- Fireplace features: Great Room, Ventless
Interior area
- Total structure area: 3,131
- Total interior livable area: 3,131 sqft
Property
Parking
- Total spaces: 2
- Parking features: Attached, Garage Door Opener, Garage Faces Side, Concrete
- Attached garage spaces: 2
Features
- Levels: Two
- Stories: 2
- Patio & porch: Brick, Front Porch, Patio
- Exterior features: Private Yard, Rain Gutters
- Has view: Yes
Lot
- Size: 1 Acres
- Features: Few Trees, Front Yard, Landscaped, Near Golf Course, Views
Details
- Parcel number: 1065211100005300
Construction
Type & style
- Home type: SingleFamily
- Architectural style: Traditional
- Property subtype: Residential, Single Family Residence
Materials
- Vinyl, Brick, Synthetic Stucco
- Foundation: Slab
- Roof: Architectural Shingles
Condition
- Move In Ready
- New construction: No
- Year built: 2002
Utilities & green energy
- Sewer: Public Sewer
- Water: Public
- Utilities for property: Cable Available, Electricity Connected, Natural Gas Connected, Sewer Connected, Water Connected, Underground Utilities
Community & HOA
Community
- Security: Security Lights, Security System
- Subdivision: Germanwood Station
Location
- Region: Olive Branch
Financial & listing details
- Tax assessed value: $353,452
- Annual tax amount: $3,793
- Date on market: 4/17/2026
- Electric utility on property: Yes
Price history
| Date | Event | Price |
|---|---|---|
| 5/8/2026 | Sold | -- |
Source: MLS United #4146334 Report a problem | ||
| 4/25/2026 | Pending sale | $475,000$152/sqft |
Source: MLS United #4146334 Report a problem | ||
| 4/17/2026 | Listed for sale | $475,000-8.6%$152/sqft |
Source: MLS United #4146334 Report a problem | ||
| 10/26/2025 | Listing removed | $519,900$166/sqft |
Source:  MAAR #10194815 Report a problem MAAR #10194815 Report a problem | ||
| 8/14/2025 | Price change | $519,900-1.3%$166/sqft |
Source: MAAR #10194815 Report a problem | ||
| 4/18/2025 | Listed for sale | $527,000+1.5%$168/sqft |
Source: MLS United #4110613 Report a problem | ||
| 11/6/2024 | Listing removed | $519,000-2.1%$166/sqft |
Source: MLS United #4084496 Report a problem | ||
| 7/3/2024 | Listed for sale | $529,900$169/sqft |
Source: MLS United #4084496 Report a problem | ||
Public tax history
| Year | Property taxes | Tax assessment |
|---|---|---|
| 2025 | $3,793 +17.8% | $35,345 +37.1% |
| 2024 | $3,219 | $25,783 |
| 2023 | $3,219 | $25,783 |
| 2022 | $3,219 | $25,783 |
| 2021 | $3,219 +7.6% | $25,783 +7% |
| 2020 | $2,990 | $24,107 |
| 2019 | $2,990 | $24,107 |
| 2018 | $2,990 +2.4% | $24,107 +2.7% |
| 2017 | $2,920 | $23,471 |
| 2016 | $2,920 -9.3% | $23,471 -45.3% |
| 2015 | $3,220 +4.9% | $42,942 +74.9% |
| 2014 | $3,069 +2% | $24,552 |
| 2013 | $3,008 | $24,552 -1.1% |
| 2010 | -- | $24,833 |
| 2009 | -- | $24,833 |
| 2008 | -- | $24,833 |
Find assessor info on the county website
Neighborhood: 38654
Nearby homes
- $368,7004 bd3 ba2.8k sqft8031 Camptown Ln, Olive Branch, MS 38654Off Market
- $444,9004 bd2 ba3.5k sqft8003 Camptown Ln, Olive Branch, MS 38654Off Market

- $40,0001.01 Acres8020 Camptown Ln, Olive Branch, MS 38654Off Market
- $457,5004 bd-- ba2.7k sqft8316 Westbrook Dr, Olive Branch, MS 38654Off Market
- $305,5861 Acres8006 Camptown Ln, Olive Branch, MS 38654Off Market
- $420,1003 bd-- ba2.4k sqft7996 Glenn View Cv, Olive Branch, MS 38654Off Market
- $470,4004 bd4 ba3.3k sqft8302 Westbrook Dr, Olive Branch, MS 38654Off Market
- $447,0003 bd-- ba2.4k sqft7989 Camptown Ln, Olive Branch, MS 38654Off Market
Nearby schools
GreatSchools rating
- 3/10Olive Branch Intermediate SchoolGrades: 4-5Distance: 0.8 mi
- 5/10Olive Branch Middle SchoolGrades: 6-8Distance: 2 mi
- 9/10Olive Branch High SchoolGrades: 9-12Distance: 2.4 mi
Schools provided by the listing agent
- Elementary: Olive Branch
- Middle: Olive Branch
- High: Olive Branch
Source: MLS United. This data may not be complete. We recommend contacting the local school district to confirm school assignments for this home.
Sell for more on Zillow
Get a Zillow Showcase℠ listing at no additional cost and you could sell for .
$452,200
2% more
+$9,044
With Zillow Showcase(estimated)
$461,244
- Mississippi
- DeSoto County
- Olive Branch
- 38654
- 8017 Camptown Ln
Nearby cities
Nearby zip codes
Other Olive Branch Topics
