Skip main navigation
Off market
  • $565,600

    8017 Chimney Hill Dr, Nolanville, TX 76559

    4beds
    3,167sqft
    SingleFamily
    Built in 2015
    0.28 Acres Lot
    $565,600 Zestimate®
    $179/sqft
    $3,443 Estimated rent

    Home value

    $565,600

    $537,000 - $600,000

    $3,443/mo

    Zestimate® history
    Loading
    Loading...

    Owner options

    List your home for rent

    $3,443/mo

    Rent Zestimate®

    Find your next renter with Zillow Rental Manager. Plus, with online applications, you can quickly screen prospective tenants – for free.

    Learn more

    $3,443/mo

    Rent Zestimate®

    Refinance and save

    $3,829/mo

    Est. payment

    Refinancing to a lower rate could help reduce your monthly payments and save thousands over the life of the loan.

    See today's rates

    $3,829/mo

    Est. payment

    Explore your selling options

    Work with a Zillow partner agent

    Leverage their expertise and Zillow's premium Showcase listings to get your home seen by more buyers.

    Get started

    List with your own agent

    Get your home in front of millions of buyers by listing it on Zillow.

    Learn how to do it

    Sell it yourself

    Take full control of how buyers see your home on Zillow by listing For Sale by Owner (FSBO).

    List your home

    What's special

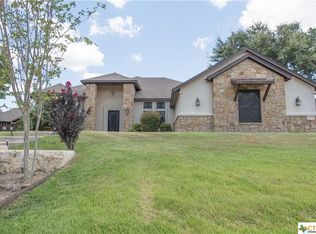
    Beautiful 3167 sq ft custom home, You wont want to miss this Show Stopping Tuscan inspired home located in the exclusive gated community, Bella Charca Estates. This Rock and Stucco Beauty is nestled among sprawling trees on an oversize lot complete with sprinkler system and a 3 car garage. This stunning home has 4 bedrooms 2 ½ baths to include 2 living and 2 dining with a custom floor to ceiling rock fireplace , high ceilings and New wood laminate going in the loft area and up stairwell with white risers. Huge Master Suite is downstairs with a large bathroom and custom center garden tub with a walk through shower. Custom furniture style vanities add a touch of class to the bathrooms.Warm custom painted concrete floors throughout and a Juliette wrought iron balcony this home is sure to impress. The Chefs kitchen open to the family room has a large custom breakfast bar ,a 6 burner gas stove, custom lighting and fans, and double ovens. Granite counter tops , wooden pantry door, stainless bottom open fridge and gorgeous backslash complete the look. The gated community includes walking trails and pond for your pleasure and close to schools and shopping. Make sure you put this home on your list.

    This property is not currently displayed as for sale or rent on Zillow. This may be different from what's on other websites or public sources.

    Facts & features

    Interior

    Bedrooms & bathrooms
    • Bedrooms: 4
    • Bathrooms: 3
    • Full bathrooms: 2
    • 1/2 bathrooms: 1
    Heating
    • Electric, Gas
    Appliances
    • Included: Dishwasher, Range / Oven, Refrigerator
    • Laundry: Inside, Dryer Connection, Electric, Washer Connection, Laundry Room, Main Level
    Features
    • High Ceilings, Ceiling Fans, Master Down, Office, Garden Tub, Game Room
    • Flooring: Carpet, Concrete, Laminate
    • Has fireplace: Yes
    Interior area
    • Total interior livable area: 3,167 sqft

    Property

    Parking
    • Parking features: Garage - Attached
    Features
    • Exterior features: Stone, Stucco, Vinyl
    • Fencing: Wood Fence
    Lot
    • Size: 0.28 Acres
    Details
    • Parcel number: 444851

    Construction

    Type & style
    • Home type: SingleFamily
    Materials
    • Stone
    • Foundation: Crawl/Raised
    • Roof: Composition
    Condition
    • Year built: 2015

    Community & HOA

    HOA
    • Has HOA: Yes
    • HOA fee: $40 monthly
    Location
    • Region: Nolanville

    Financial & listing details

    • Price per square foot: $179/sqft
    • Tax assessed value: $582,484

    Price history

    DateEventPrice
    8/8/2018Sold--
    Source: Central Texas MLS #350953 Report a problem
    7/15/2018Pending sale$389,000$123/sqft
    Source: All City Real Estate, Ltd. Co. #350953 Report a problem
    6/27/2018Listed for sale$389,000+5.4%$123/sqft
    Source: All City Real Estate, Ltd. Co. #350953 Report a problem
    10/9/2017Listing removed$369,000$117/sqft
    Source: Owner Report a problem
    7/12/2017Price change$369,000-1.6%$117/sqft
    Source: Owner Report a problem
    6/16/2017Listed for sale$375,000$118/sqft
    Source: Owner Report a problem

    Public tax history

    YearProperty taxesTax assessment
    2025-- $582,484 -7.8%
    2024-- $631,471 +22.2%
    2023-- $516,832 +10%
    2022-- $469,847 +10%
    2021-- $427,134 +10%
    2020$8,418 -1%$388,304 +2.6%
    2019$8,507 +12.5%$378,304 +17.6%
    2018$7,561 +6.3%$321,710 +1.8%
    2017$7,113 $316,154 0%
    2016$7,113 +1591.3%$316,174 +1444.2%
    2015$421 $20,475
    Find assessor info on the county website

    Neighborhood: 76559

    Nearby schools

    GreatSchools rating
    Schools provided by the listing agent
    • District: Killeen ISD

    Source: The MLS. This data may not be complete. We recommend contacting the local school district to confirm school assignments for this home.

    Get a cash offer in 3 minutes
    Find out how much your home could sell for in as little as 3 minutes with a no-obligation cash offer.
    Estimated market value
    $565,600
    Get a cash offer in 3 minutes
    Find out how much your home could sell for in as little as 3 minutes with a no-obligation cash offer.
    Estimated market value
    $565,600