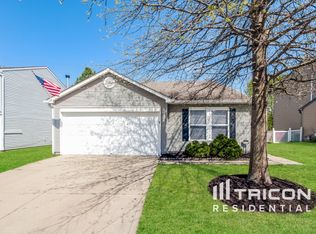
Check out this beautifully remodeled 3BR, 2BA ranch in Harmony Franklin Twp. This home offers a split bedroom floorplan with private owner's suite at the front of the home offering a walk-in closet, and full bathroom with garden tub/shower combo & large vanity area with space for makeup bench or etc. Large foyer just outside the owner's suite with custom tile flooring. Great rm offers gorgeous bamboo hardwood flooring and corner gas log fireplace. Spacious kitchen/dining combo with Cali waterproof vinyl plank flooring, ample cabinetry space & all kitchen appliances stay! Large laundry rm with pantry shelves for storage (washer & dryer excluded) Aqua Systems water softener included in sale, water heater is just 2 years old. Bedroom 2 and the hall full bath have been updated with vinyl plank flooring, the hallway offers bamboo hardwood flooring. Both the kitchen & great rm offer recessed lighting and a fantastic view of the treelined backyard, deck has been refurbished and recently stained. A/C unit just 3 years old, garage door opener offers 10 year warranty. Avoid parking outside in the elements with your fully insulated 2 car attached garage. This home is located just minutes from Acton Elementary & Retherford Park.
Sold
$230,000
8017 Crackling Ln, Indianapolis, IN 46259
3beds
1,632sqft
Residential, Single Family Residence
Built in 2004
6,098 Square Feet Lot
$244,700 Zestimate®
$141/sqft
$1,873 Estimated rent
Home value
$244,700
$232,000 - $257,000
$1,873/mo
Zestimate® history
Owner options
List your home for rent
$1,873/mo
Rent Zestimate®
Find your next renter with Zillow Rental Manager. Plus, with online applications, you can quickly screen prospective tenants – for free.
$1,873/mo
Rent Zestimate®
Refinance and save
$1,261/mo
Est. payment
Refinancing to a lower rate could help reduce your monthly payments and save thousands over the life of the loan.
$1,261/mo
Est. payment
Explore your selling options
Work with a Zillow partner agent
Leverage their expertise and Zillow's premium Showcase listings to get your home seen by more buyers.
Get startedList with your own agent
Get your home in front of millions of buyers by listing it on Zillow.
Learn how to do itSell it yourself
Take full control of how buyers see your home on Zillow by listing For Sale by Owner (FSBO).
List your homeWhat's special
Corner gas log fireplaceFantastic viewGarage door openerLarge laundry rmGarden tubSpacious kitchenPantry shelves
Zillow last checked:
Listing updated:
Listed by:
Todd Cook 317-503-3308,
Keller Williams Indy Metro S,
Michelle Wedge
Bought with:
Ray Podesta
Stone & Gable Realty
Source: MIBOR as distributed by MLS GRID,MLS#: 21962018
Facts & features
Interior
Bedrooms & bathrooms
- Bedrooms: 3
- Bathrooms: 2
- Full bathrooms: 2
- Main level bathrooms: 2
- Main level bedrooms: 3
Primary bedroom
- Features: Carpet
- Level: Main
- Area: 210 Square Feet
- Dimensions: 15x14
Bedroom 2
- Features: Vinyl Plank
- Level: Main
- Area: 130 Square Feet
- Dimensions: 13x10
Bedroom 3
- Features: Carpet
- Level: Main
- Area: 143 Square Feet
- Dimensions: 13x11
Other
- Features: Vinyl
- Level: Main
- Area: 98 Square Feet
- Dimensions: 14x07
Dining room
- Features: Vinyl Plank
- Level: Main
- Area: 176 Square Feet
- Dimensions: 16x11
Great room
- Features: Hardwood
- Level: Main
- Area: 336 Square Feet
- Dimensions: 21x16
Kitchen
- Features: Vinyl Plank
- Level: Main
- Area: 144 Square Feet
- Dimensions: 12x12
Heating
- Forced Air
Cooling
- Has cooling: Yes
Appliances
- Included: Dishwasher, Gas Water Heater, Refrigerator
- Laundry: Connections All, Main Level
Features
- Attic Access, Entrance Foyer, Hardwood Floors, High Speed Internet, Walk-In Closet(s)
- Flooring: Hardwood
- Windows: Screens Some, Windows Vinyl, Wood Work Painted
- Has basement: No
- Attic: Access Only
- Number of fireplaces: 1
- Fireplace features: Gas Log, Great Room
Interior area
- Total structure area: 1,632
- Total interior livable area: 1,632 sqft
Property
Parking
- Total spaces: 2
- Parking features: Attached
- Attached garage spaces: 2
Features
- Levels: One
- Stories: 1
- Patio & porch: Covered, Deck
Lot
- Size: 6,098 Square Feet
- Features: Curbs, Sidewalks, Suburb, Mature Trees
Details
- Parcel number: 491621105037000300
- Horse amenities: None
Construction
Type & style
- Home type: SingleFamily
- Architectural style: Ranch
- Property subtype: Residential, Single Family Residence
Materials
- Vinyl Siding
- Foundation: Slab
Condition
- Updated/Remodeled
- New construction: No
- Year built: 2004
Utilities & green energy
- Water: Municipal/City
- Utilities for property: Electricity Connected, Sewer Connected, Water Connected
Community & HOA
Community
- Subdivision: Harmony
HOA
- Has HOA: Yes
- Services included: Entrance Common, Insurance, Maintenance, Management
- HOA fee: $105 semi-annually
- HOA phone: 800-310-6552
Location
- Region: Indianapolis
Financial & listing details
- Price per square foot: $141/sqft
- Tax assessed value: $197,600
- Annual tax amount: $1,312
- Date on market: 2/2/2024
- Cumulative days on market: 2 days
- Electric utility on property: Yes
Price history
| Date | Event | Price |
|---|---|---|
| 4/17/2024 | Sold | $230,000$141/sqft |
Source:  MIBOR as distributed by MLS GRID #21962018 Report a problem MIBOR as distributed by MLS GRID #21962018 Report a problem | ||
| 2/3/2024 | Pending sale | $230,000$141/sqft |
Source: MIBOR as distributed by MLS GRID #21962018 Report a problem | ||
| 2/2/2024 | Listed for sale | $230,000+94.9%$141/sqft |
Source: MIBOR as distributed by MLS GRID #21962018 Report a problem | ||
| 8/30/2007 | Sold | $118,000+3.5%$72/sqft |
Source: MIBOR as distributed by MLS GRID #2743806 Report a problem | ||
| 7/14/2004 | Sold | $113,985$70/sqft |
Source: MIBOR as distributed by MLS GRID #2408840 Report a problem | ||
Public tax history
| Year | Property taxes | Tax assessment |
|---|---|---|
| 2025 | $1,772 +9.4% | $197,600 +11.5% |
| 2024 | $1,620 +2.5% | $177,200 +9.4% |
| 2023 | $1,581 +20.6% | $162,000 +2.5% |
| 2022 | $1,311 +10.5% | $158,100 +20.6% |
| 2021 | $1,186 +5% | $131,100 +10.5% |
| 2020 | $1,129 +9.2% | $118,600 +5% |
| 2019 | $1,034 -0.2% | $112,900 +9.1% |
| 2018 | $1,036 -3.1% | $103,500 +3% |
| 2017 | $1,070 +37.5% | $100,500 +2.6% |
| 2016 | $778 -1.8% | $98,000 -2.3% |
| 2014 | $792 -27.2% | $100,300 +3.3% |
| 2013 | $1,088 | $97,100 -10.8% |
| 2012 | $1,088 | $108,800 -2.6% |
| 2011 | -- | $111,700 |
| 2010 | $1,117 -0.9% | $111,700 -0.9% |
| 2009 | $1,127 | $112,700 -4.1% |
| 2007 | -- | $117,500 +2.5% |
| 2006 | -- | $114,600 +7.2% |
| 2005 | -- | $106,900 |
Find assessor info on the county website
Neighborhood: Acton
Nearby homes
- $235,7003 bd2 ba1.8k sqft8023 Crackling Ln, Indianapolis, IN 46259Off Market
- $220,5003 bd2 ba1.3k sqft8005 Crackling Ln, Indianapolis, IN 46259Off Market
- $274,9004 bd2 ba2.6k sqft8029 Crackling Ln, Indianapolis, IN 46259Off Market
- $263,0004 bd2 ba2.1k sqft8026 Crackling Ln, Indianapolis, IN 46259Off Market

- $291,4004 bd3 ba2.6k sqft8035 Crackling Ln, Indianapolis, IN 46259Off Market
- $261,1004 bd3 ba2k sqft8012 Crackling Ln, Indianapolis, IN 46259Off Market
- $243,8003 bd3 ba1.8k sqft8006 Crackling Ln, Indianapolis, IN 46259Off Market
- $312,7004 bd3 ba3.4k sqft8032 Crackling Ln, Indianapolis, IN 46259Off Market
Nearby schools
GreatSchools rating
- 7/10Acton Elementary SchoolGrades: K-3Distance: 0.1 mi
- 7/10Franklin Central Junior HighGrades: 7-8Distance: 1.7 mi
- 9/10Franklin Central High SchoolGrades: 9-12Distance: 2.8 mi
Schools provided by the listing agent
- Elementary: Acton Elementary School
- Middle: Franklin Central Junior High
- High: Franklin Central High School
Source: MIBOR as distributed by MLS GRID. This data may not be complete. We recommend contacting the local school district to confirm school assignments for this home.
Get a cash offer in 3 minutes
Find out how much your home could sell for in as little as 3 minutes with a no-obligation cash offer.
Estimated market value
$244,700
Get a cash offer in 3 minutes
Find out how much your home could sell for in as little as 3 minutes with a no-obligation cash offer.
Estimated market value
$244,700
- Indiana
- Marion County
- Indianapolis
- 46259
- Acton
- 8017 Crackling Ln
Nearby cities
Nearby neighborhoods
Nearby zip codes
Other Indianapolis Topics
