Experience the perfect balance of modern elegance and everyday comfort in this thoughtfully designed two-story floor plan, offering 4 bedrooms, 3.5 bathrooms, and a versatile flex space. The heart of the home is a spacious, open-concept kitchen featuring custom cabinetry, a walk-in pantry, sleek countertops, and a central island—ideal for preparing meals and entertaining guests. The living area, bathed in natural light from expansive windows, boasts soaring ceilings and seamless access to an oversized covered patio, perfect for outdoor relaxation or hosting gatherings.The primary suite, located on the first floor, is a private retreat with a serene atmosphere, highlighted by large windows and a spa-inspired ensuite. Enjoy a luxurious walk-in shower, a soaking tub, dual vanities, and an expansive walk-in closet with built-in storage. Two additional downstairs bedrooms, conveniently positioned near a second full bath, provide ample space for family or guests. A mudroom and utility room adjacent to the 2-car garage add practical convenience to the main level. Upstairs, you’ll find a fourth bedroom, a beautifully appointed third full bathroom, and a generous flex space—perfect for a home office, media room, or play area. Modern amenities, energy-efficient features, and a thoughtfully crafted layout make this home as functional as it is stylish.
Sold
Price Unknown
8017 Crooked Trl, Tyler, TX 75703
4beds
2,590sqft
Single Family Residence
Built in 2025
0.34 Acres Lot
$513,600 Zestimate®
$--/sqft
$3,131 Estimated rent
Home value
$513,600
$478,000 - $555,000
$3,131/mo
Zestimate® history
Owner options
List your home for rent
$3,131/mo
Rent Zestimate®
Find your next renter with Zillow Rental Manager. Plus, with online applications, you can quickly screen prospective tenants – for free.
$3,131/mo
Rent Zestimate®
Refinance and save
Refinancing to a lower rate could help reduce your monthly payments and save thousands over the life of the loan.
Explore your selling options
Work with a Zillow partner agent
Leverage their expertise and Zillow's premium Showcase listings to get your home seen by more buyers.
Get startedList with your own agent
Get your home in front of millions of buyers by listing it on Zillow.
Learn how to do itSell it yourself
Take full control of how buyers see your home on Zillow by listing For Sale by Owner (FSBO).
List your homeWhat's special
Zillow last checked:
Listing updated:
Listed by:
Jimmy Reed 903-879-2412,
Midtown Realty
Bought with:
Jimmy Reed
Midtown Realty
Source: GTARMLS,MLS#: 26000464
Facts & features
Interior
Bedrooms & bathrooms
- Bedrooms: 4
- Bathrooms: 4
- Full bathrooms: 3
- 1/2 bathrooms: 1
Bathroom
- Features: Shower and Tub, Separate Lavatories, Separate Water Closet, Walk-In Closet(s), Soaking Tub
Heating
- Central/Electric, Heat Pump, Fireplace Insert
Cooling
- Central Electric, Heat Pump
Appliances
- Included: Electric Range, Dishwasher, Disposal, Microwave, ENERGY STAR Qualified Appliances
Features
- Master Bedroom Split, Master Bedroom Downstairs, Walk-In Closet, Ceiling Fan, Pantry
- Flooring: Vinyl
- Windows: Double Pane Windows, Low-Emissivity Windows
- Fireplace features: Blower Fan, Decorative
Interior area
- Total structure area: 2,590
- Total interior livable area: 2,590 sqft
Property
Parking
- Total spaces: 2
- Parking features: Inside Entrance, Garage Door Opener, Concrete
- Garage spaces: 2
Features
- Levels: Two
- Stories: 2
- Patio & porch: Covered, Porch
- Exterior features: Irrigation System, Rain Gutters
- Pool features: None
- Fencing: Wood
Lot
- Size: 0.34 Acres
- Dimensions: 95' x 130'
- Features: Subdivision Lot
Construction
Type & style
- Home type: SingleFamily
- Architectural style: Other
- Property subtype: Single Family Residence
Materials
- Cedar, Brick, Cement Siding
- Foundation: Slab
- Roof: Composition
Condition
- New Construction
- New construction: Yes
- Year built: 2025
Utilities & green energy
- Sewer: Public Sewer
- Water: Public
- Utilities for property: Cable Available, Underground Utilities, Standard Electric, Fiber Optic Internet
Green energy
- Energy efficient items: Insulation, 13-15 SEER AC, High Efficiency Water Heater, Programmable Thermostat, Smart Electric Meter
- Indoor air quality: Moisture Control, Contaminant Control
- Water conservation: Low-Flow Fixtures, Rain/Freeze Sensors
Community & HOA
Community
- Features: Sidewalks
- Security: Audio and Video Surveillance, Security Lights, Smoke Detector(s)
- Subdivision: Cumberland Place West
HOA
- Has HOA: No
- Amenities included: Other
Location
- Region: Tyler
Financial & listing details
- Date on market: 1/9/2026
- Listing terms: Conventional,FHA,VA Loan,Must Qualify,Cash
- Road surface type: Paved
Price history
| Date | Event | Price |
|---|---|---|
| 11/7/2025 | Sold | -- |
Source:  GTARMLS #26000464 Report a problem GTARMLS #26000464 Report a problem | ||
Public tax history
Tax history is unavailable.
Neighborhood: 75703
Nearby homes
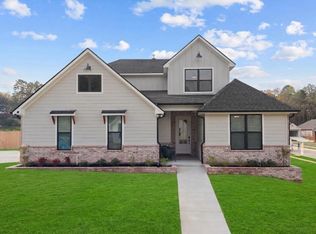
- from $488,900-- sqft8013 Crooked Trl, Tyler, TX 75703New Construction
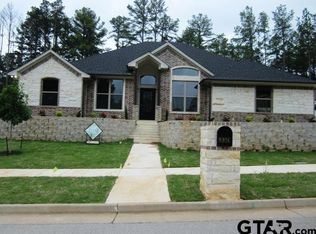
- $--4 bd3 ba2.6k sqft8016 Crooked Trl, Tyler, TX 75703Sold
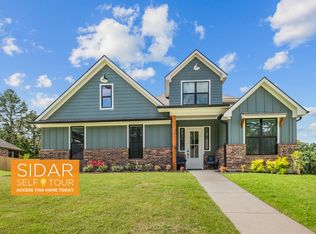
- $455,9004 bd4 ba2.2k sqft8025 Crooked Trl, Tyler, TX 75703Off Market
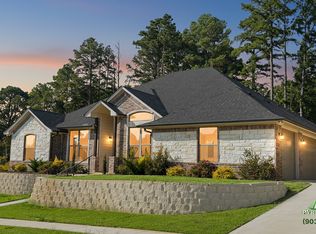
- from $589,9104 bd3 ba2.6k sqft2664 ft² B Floor Plan, Crooked Trail Plan, Crooked Trail, Tyler, TX 75703New Construction
- from $679,9105 bd3 ba3.1k sqft3053 ft² Floor Plan, Crooked Trail Plan, Crooked Trail, Tyler, TX 75703New Construction
- from $589,9104 bd3 ba2.6k sqft2664-Aft² Floor Plan, Crooked Trail Plan, Crooked Trail, Tyler, TX 75703New Construction
- from $358,900-- sqft8026 Greenhill Dr, Tyler, TX 75703New Construction
- from $370,900-- sqft8016 Greenhill Dr, Tyler, TX 75703New Construction
- from $350,900-- sqft8034 Greenhill Dr, Tyler, TX 75703New Construction
Nearby schools
GreatSchools rating
- 8/10Dr Bryan C Jack Elementary SchoolGrades: PK-5Distance: 1.7 mi
- 6/10Hubbard Middle SchoolGrades: 6-8Distance: 3.1 mi
- 6/10Tyler Legacy High SchoolGrades: 9-12Distance: 3 mi
Schools provided by the listing agent
- Elementary: Jack
- Middle: Hubbard
- High: Tyler Legacy
Source: GTARMLS. This data may not be complete. We recommend contacting the local school district to confirm school assignments for this home.
Sell for more on Zillow
Get a Zillow Showcase℠ listing at no additional cost and you could sell for .
$513,600
2% more
+$10,272
With Zillow Showcase(estimated)
$523,872
Sell for more on Zillow
Get a Zillow Showcase℠ listing at no additional cost and you could sell for .
$513,600
2% more
+$10,272
With Zillow Showcase(estimated)
$523,872
- Texas
- Smith County
- Tyler
- 75703
- 8017 Crooked Trl
