Welcome to a classic ‘Randolph Williams’ Georgian in prestigious Georgetown Place. The quality of construction throughout and the attention to details makes this residence one of the best values in McLean, Virginia. Some of the special features include hardwood flooring, a two-story foyer and family room, plaster moldings, three masonry fireplaces, a spacious primary suite and bath with heated flooring, a gourmet kitchen with bright breakfast room, a heated salt pool and spa with waterfall. All this is in a private enclave of 20 estate homes that provides easy access to Washington D.C., Tysons, National and Dulles Airports, Maryland and some of the best public schools in the DMV. The main level has a two-story Foyer with marble flooring, applied molded wainscoting, and a multi-tiered Austrian crystal chandelier. On opposite sides of the Foyer are the Living Room and the Dining Room. The Living Room has a wood-burning fireplace, a marble hearth, double large casement Palladian windows, and plaster crown egg and dart molding. The Dining Room also has double large casement Palladian windows, applied molded wainscoting, and wide crown molding. It also features an 18th-century reproduction two-tiered pewter chandelier. Leading from the Dining Room to the Kitchen is a Butler’s Pantry with cherry cabinets, a Kohler sink, gold-plated faucets and handles, plus wide crown moldings. The ceramic-tiled Kitchen has custom cherry cabinets with wire basket knobs. A central feature is a large cooking island with a granite countertop, a 5-burner gas Thermador cooktop, and multiple drawers and cabinets including a Thermador warming drawer. Other features include a Sub-Zero refrigerator and freezer, a Bosch dishwasher, and a large Kohler sink with an Instant Hot dispenser. Just off the Kitchen is a light-filled breakfast area with a bay window that overlooks the very large patio deck and the in-ground saltwater pool. Another door from the Kitchen leads to the Mud Room/Laundry Room which has a GE washer and dryer, ceramic tile flooring, a large laundry sink, built-in shelving and cabinets, a second refrigerator, and a double coat closet. for those entering from the over-sized three-car garage. From both the breakfast room and the front Foyer, one can reach the two-story Family Room. This room is dominated by a two-story ceiling and a stone, wood-burning fireplace with a raised hearth. Windows with arched transoms provide light, and French doors lead out to the patio deck and pool. Stairs from the Foyer lead up to a large hardwood landing on the upper level. This level contains four bedrooms. These include a Primary Bedroom suite, two spacious bedrooms with walk-in closets that are connected by a two-sink bathroom with a shower/tub, and a third bedroom with an en-suite bathroom with shower. The Primary Bedroom has an architectural window wall, a gable ceiling, and two large walk-in closets. The bathroom features a heated floor, oak cabinets, a large linen closet with multiple shelves, a large walk-In shower with two adjustable heads, a private commode area with bidet, and a soaking jacuzzi tub. This bathroom has a vaulted ceiling containing a skylight. Stairs from the Foyer lead down to the home’s lower level which has a large recreation room with an oversized masonry fireplace with raised hearth, half-timbered walls with raised oak paneling wainscoting and textured plaster, coffered ceiling and recessed lighting. Oak Bar that is a full 12 feet with raided panel sections divided by columns with carved capitals, brass foot rail and room for an ice maker and refrigerator and it is finished with a twin Kohler sink. There are two other large rooms one with twin closest and halfway full bath. There is plenty of storage space in the unfinished area with its own large cedar closet.
Sold for $2,135,000
Street View
$2,135,000
8017 Greenwich Woods Dr, Mc Lean, VA 22102
4beds
6,260sqft
Single Family Residence
Built in 1988
0.83 Acres Lot
$2,354,400 Zestimate®
$341/sqft
$8,292 Estimated rent
Home value
$2,354,400
$2.19M - $2.54M
$8,292/mo
Zestimate® history
Owner options
List your home for rent
$8,292/mo
Rent Zestimate®
Find your next renter with Zillow Rental Manager. Plus, with online applications, you can quickly screen prospective tenants – for free.
$8,292/mo
Rent Zestimate®
Refinance and save
$13,205/mo
Est. payment
Refinancing to a lower rate could help reduce your monthly payments and save thousands over the life of the loan.
$13,205/mo
Est. payment
Explore your selling options
Work with a Zillow partner agent
Leverage their expertise and Zillow's premium Showcase listings to get your home seen by more buyers.
Get startedList with your own agent
Get your home in front of millions of buyers by listing it on Zillow.
Learn how to do itSell it yourself
Take full control of how buyers see your home on Zillow by listing For Sale by Owner (FSBO).
List your homeWhat's special
Zillow last checked:
Listing updated:
Listed by:
John Stacey 571-334-0073,
Compass,
Listing Team: Jrs Group Of Compass, Co-Listing Agent: Kimberly Ann Jepsen 703-855-8291,
Compass
Bought with:
Paul Thistle, 0225190326
Take 2 Real Estate LLC
Source: Bright MLS,MLS#: VAFX2187110
Facts & features
Interior
Bedrooms & bathrooms
- Bedrooms: 4
- Bathrooms: 5
- Full bathrooms: 4
- 1/2 bathrooms: 1
- Main level bathrooms: 1
Rooms
- Room types: Living Room, Dining Room, Primary Bedroom, Bedroom 2, Bedroom 3, Bedroom 4, Kitchen, Library, Foyer, Breakfast Room, Exercise Room, Great Room, Laundry, Other, Recreation Room, Storage Room, Bathroom 2, Bathroom 3, Bonus Room, Primary Bathroom, Full Bath
Basement
- Area: 1692
Heating
- Forced Air, ENERGY STAR Qualified Equipment, Programmable Thermostat, Zoned, Natural Gas
Cooling
- Central Air, Ceiling Fan(s), ENERGY STAR Qualified Equipment, Multi Units, Programmable Thermostat, Zoned, Electric
Appliances
- Included: Cooktop, Down Draft, Dishwasher, Disposal, Dryer, Exhaust Fan, Extra Refrigerator/Freezer, Instant Hot Water, Microwave, Intercom, Double Oven, Oven, Refrigerator, Stainless Steel Appliance(s), Washer, Water Dispenser, Water Heater, Gas Water Heater
- Laundry: Has Laundry, Main Level, Laundry Room
Features
- Bar, Breakfast Area, Built-in Features, Butlers Pantry, Cedar Closet(s), Ceiling Fan(s), Chair Railings, Crown Molding, Dining Area, Exposed Beams, Family Room Off Kitchen, Floor Plan - Traditional, Formal/Separate Dining Room, Kitchen - Gourmet, Kitchen Island, Kitchen - Table Space, Pantry, Recessed Lighting, Soaking Tub, Wainscotting, 2 Story Ceilings, Beamed Ceilings, Cathedral Ceiling(s)
- Flooring: Hardwood, Marble, Ceramic Tile, Wood
- Doors: French Doors, Insulated
- Windows: Bay/Bow, Double Pane Windows, Energy Efficient, Skylight(s), Window Treatments
- Basement: Drainage System,Finished,Interior Entry,Concrete,Sump Pump
- Number of fireplaces: 3
- Fireplace features: Brick, Glass Doors, Marble, Screen, Stone, Wood Burning
Interior area
- Total structure area: 6,260
- Total interior livable area: 6,260 sqft
- Finished area above ground: 4,568
- Finished area below ground: 1,692
Property
Parking
- Total spaces: 3
- Parking features: Storage, Garage Faces Side, Garage Door Opener, Inside Entrance, Oversized, Other, Asphalt, Circular Driveway, Driveway, Attached
- Attached garage spaces: 3
- Has uncovered spaces: Yes
- Details: Garage Sqft: 693
Accessibility
- Accessibility features: None
Features
- Levels: Two
- Stories: 2
- Exterior features: Barbecue, Extensive Hardscape
- Has private pool: Yes
- Pool features: Concrete, Fenced, Filtered, Gunite, Heated, In Ground, Pool/Spa Combo, Salt Water, Other, Private
- Fencing: Back Yard,Wood
Lot
- Size: 0.83 Acres
- Features: Backs to Trees, Cul-De-Sac, Landscaped, No Thru Street, Wooded, Premium, Private, SideYard(s)
Details
- Additional structures: Above Grade, Below Grade
- Parcel number: 0204 21 0002
- Zoning: 110
- Special conditions: Standard
- Other equipment: Intercom
Construction
Type & style
- Home type: SingleFamily
- Architectural style: Georgian
- Property subtype: Single Family Residence
Materials
- Brick
- Foundation: Concrete Perimeter
- Roof: Architectural Shingle
Condition
- Very Good
- New construction: No
- Year built: 1988
Details
- Builder model: Custom
- Builder name: Randolph Williams Builders
Utilities & green energy
- Electric: 200+ Amp Service, Generator
- Sewer: Gravity Sept Fld, Septic = # of BR
- Water: Public
- Utilities for property: DSL, Cable, Fiber Optic, Satellite Internet Service
Community & HOA
Community
- Security: 24 Hour Security, Carbon Monoxide Detector(s), Electric Alarm, Monitored, Security System, Smoke Detector(s)
- Subdivision: Georgetown Place
HOA
- Has HOA: No
Location
- Region: Mc Lean
Financial & listing details
- Price per square foot: $341/sqft
- Tax assessed value: $1,649,380
- Annual tax amount: $19,487
- Date on market: 6/19/2024
- Listing agreement: Exclusive Right To Sell
- Inclusions: Natural Gas Generator, Warming Drawer, Pool Table, Ping Pong Table, Gas Grill And Lower Level Mobil Posters
- Ownership: Fee Simple
Price history
| Date | Event | Price |
|---|---|---|
| 7/24/2024 | Sold | $2,135,000+7.6%$341/sqft |
Source:  Bright MLS #VAFX2187110 Report a problem Bright MLS #VAFX2187110 Report a problem | ||
| 6/24/2024 | Pending sale | $1,985,000$317/sqft |
Source: Bright MLS #VAFX2187110 Report a problem | ||
| 6/19/2024 | Listed for sale | $1,985,000+140%$317/sqft |
Source: Bright MLS #VAFX2187110 Report a problem | ||
| 8/29/1996 | Sold | $827,000$132/sqft |
Source: Public Record Report a problem | ||
Public tax history
| Year | Property taxes | Tax assessment |
|---|---|---|
| 2025 | $21,807 +11.9% | $1,849,640 +12.1% |
| 2024 | $19,487 +2.6% | $1,649,380 |
| 2023 | $18,993 +4.4% | $1,649,380 +5.7% |
| 2022 | $18,198 | $1,560,020 +12.5% |
| 2021 | -- | $1,386,080 -4% |
| 2020 | $17,419 | $1,443,740 |
| 2019 | $17,419 | $1,443,740 |
| 2018 | $17,419 +1.9% | $1,443,740 |
| 2017 | $17,094 -7.9% | $1,443,740 -8.1% |
| 2016 | $18,561 +5.1% | $1,570,930 +1.4% |
| 2015 | $17,654 +4.9% | $1,549,930 +4.6% |
| 2014 | $16,835 | $1,481,260 +10.4% |
| 2013 | -- | $1,341,280 -8.9% |
| 2012 | -- | $1,471,790 +6.8% |
| 2011 | -- | $1,378,240 +1.1% |
| 2010 | -- | $1,363,090 -9.7% |
| 2009 | -- | $1,508,710 -4.4% |
| 2008 | -- | $1,577,980 -11.5% |
| 2007 | -- | $1,782,800 +63.4% |
| 2003 | -- | $1,091,230 +2.8% |
| 2002 | -- | $1,061,230 +17.4% |
| 2001 | -- | $903,730 |
Find assessor info on the county website
Neighborhood: 22102
Nearby homes
- $2,220,9006 bd6 ba7.8k sqft8015 Greenwich Woods Dr, Mc Lean, VA 22102Off Market
- $2,436,6005 bd6 ba7.3k sqft8019 Greenwich Woods Dr, Mc Lean, VA 22102Off Market

- $2,176,2005 bd6 ba5.2k sqft8010 Byrnwood Ct, Mc Lean, VA 22102Off Market
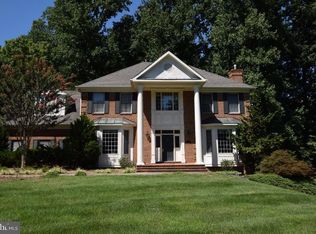
- $2,700,0005 bd5 ba7.7k sqft8013 Greenwich Woods Dr, Mc Lean, VA 22102Sold
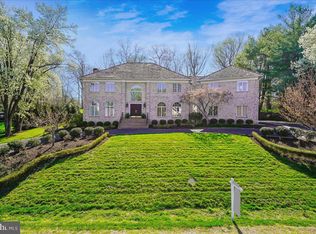
- $3,836,3006 bd8 ba10k sqft8020 Greenwich Woods Dr, Mc Lean, VA 22102Off Market
- $--1 bd1 ba700 sqft1005 Spring Hill Rd #1005A, McLean, VA 22102Off Market
- $2,038,6004 bd3 ba4.6k sqft8011 Greenwich Woods Dr, Mc Lean, VA 22102Off Market
- $2,269,7005 bd4 ba5.4k sqft8011 Byrnwood Ct, Mc Lean, VA 22102Off Market
Nearby schools
GreatSchools rating
- 10/10Spring Hill Elementary SchoolGrades: PK-6Distance: 1.2 mi
- 10/10Cooper Middle SchoolGrades: 7-8Distance: 1.8 mi
- 10/10Langley High SchoolGrades: 9-12Distance: 3.1 mi
Schools provided by the listing agent
- Elementary: Spring Hill
- Middle: Cooper
- High: Langley
- District: Fairfax County Public Schools
Source: Bright MLS. This data may not be complete. We recommend contacting the local school district to confirm school assignments for this home.
Get a cash offer in 3 minutes
Find out how much your home could sell for in as little as 3 minutes with a no-obligation cash offer.
Estimated market value
$2,354,400
Get a cash offer in 3 minutes
Find out how much your home could sell for in as little as 3 minutes with a no-obligation cash offer.
Estimated market value
$2,354,400
- Virginia
- Fairfax County
- McLean
- 22102
- 8017 Greenwich Woods Dr
