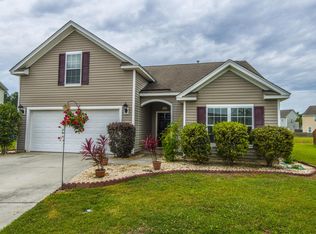
Welcome home to this spacious Ryland-built home tucked away on a quiet cul-de-sac! Offering 4 bedrooms, multiple flexible living spaces, and an oversized backyard, this home is designed to fit the needs of today's busy lifestyle. Step inside to find a private office with French doors, perfect for working from home, homeschooling, or creating a quiet retreat. Just off the entry, the formal dining room offers the flexibility to host family gatherings or serve as an additional living room, playroom, or sitting area. The heart of the home features an open-concept kitchen overlooking the spacious family room, making entertaining and everyday living effortless. Upstairs, a huge loft provides endless possibilities for a media room, game room, second living area, or play space, while allfour bedrooms offer comfortable accommodations for family and guests. Outside, enjoy the screened-in porch overlooking the large backyard--ideal for morning coffee, evening relaxation, or letting kids and pets play. Situated on a desirable cul-de-sac lot, you'll enjoy added privacy with minimal traffic. Beyond the home, you'll love the incredible neighborhood amenities, including an Olympic-size community pool, scenic walking trails, stocked fishing ponds, playgrounds, and beautiful green spaces. Plus, you're just 3 minutes from grocery stores, restaurants, pharmacies, and everyday conveniences, making errands quick and easy while still enjoying the charm of a peaceful community. If you've been searching for a home with space, flexibility, and an unbeatable location, this one is ready to welcome you home.
Closed
Zillow last checked:
Listing updated:
Bought with:
Realty ONE Group Coastal
Source: CTMLS,MLS#: 26020773
Price history
| Date | Event | Price |
|---|---|---|
| 9/17/2026 | Sold | $374,000-6.3%$139/sqft |
Source:  CTMLS #26020773 Report a problem CTMLS #26020773 Report a problem | ||
| 7/21/2026 | Listed for sale | $399,000+75%$148/sqft |
Source: CTMLS #26020773 Report a problem | ||
| 7/24/2008 | Sold | $227,950$85/sqft |
Source: Public Record Report a problem | ||
Nearby homes
- $332,2004 bd2 ba1.7k sqft8015 Henderson Rd, Summerville, SC 29483Off Market
- $371,1004 bd2 ba2.2k sqft8019 Henderson Rd, Summerville, SC 29483Off Market
- $381,1004 bd2 ba2.5k sqft8013 Henderson Rd, Summerville, SC 29483Off Market
- $329,0004 bd3 ba1.7k sqft8021 Henderson Rd, Summerville, SC 29483Off Market
Get a cash offer in 3 minutes
Find out how much your home could sell for in as little as 3 minutes with a no-obligation cash offer.
Estimated market value
$374,000
