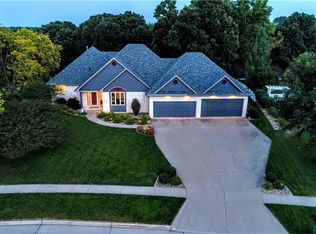
Nestled in Green Meadows West, this home seamlessly blends comfort and nature. Located on a quiet cul-de-sac and spanning over 0.6 acres, the property offers a private backyard with mature trees, wildlife and direct access to Beaver Creek.
The main level features a bright and inviting front room with a bay window that fills the space with natural light. A formal dining room includes built-in storage, while the well-appointed kitchen, complete with a gas range and island, flows effortlessly into the family room. From the kitchen, step onto a composite deck—an ideal space for outdoor entertaining. Upstairs, four spacious bedrooms provide ample living space, including a primary suite with dual closets and an updated en-suite bathroom. The walk-out basement enhances accessibility and natural light, featuring a wet bar, a second gas fireplace, and a fifth bedroom.
Thoughtfully landscaped, the exterior includes a garden with an upgraded removable fencing system around it, fire pit area, irrigation system and privacy. Green Meadows West residents enjoy 20 acres of restored prairies, scenic bike trails, and two privately maintained parks, fostering a strong sense of community.
Sold for $500,000
$500,000
8017 Huntingwood Ct, Johnston, IA 50131
5beds
2,544sqft
Single Family Residence
Built in 1992
0.61 Acres Lot
$497,800 Zestimate®
$197/sqft
$2,931 Estimated rent
Home value
$497,800
$463,000 - $533,000
$2,931/mo
Zestimate® history
Owner options
List your home for rent
$2,931/mo
Rent Zestimate®
Find your next renter with Zillow Rental Manager. Plus, with online applications, you can quickly screen prospective tenants – for free.
$2,931/mo
Rent Zestimate®
Refinance and save
$3,852/mo
Est. payment
Refinancing to a lower rate could help reduce your monthly payments and save thousands over the life of the loan.
$3,852/mo
Est. payment
Explore your selling options
Work with a Zillow partner agent
Leverage their expertise and Zillow's premium Showcase listings to get your home seen by more buyers.
Get startedList with your own agent
Get your home in front of millions of buyers by listing it on Zillow.
Learn how to do itSell it yourself
Take full control of how buyers see your home on Zillow by listing For Sale by Owner (FSBO).
List your homeWhat's special
Second gas fireplaceFormal dining roomWet barWalk-out basementBuilt-in storageMature treesUpdated en-suite bathroom
Zillow last checked:
Listing updated:
Listed by:
Charissa Peters,
BHHS First Realty Westown,
Carin Birt,
BHHS First Realty Westown
Bought with:
JoAnn Manning
Iowa Realty Mills Crossing
Source: DMMLS,MLS#: 713074 Originating MLS: Des Moines Area Association of REALTORS
Originating MLS: Des Moines Area Association of REALTORSFacts & features
Interior
Bedrooms & bathrooms
- Bedrooms: 5
- Bathrooms: 4
- Full bathrooms: 2
- 3/4 bathrooms: 1
- 1/2 bathrooms: 1
Heating
- Forced Air, Gas, Natural Gas
Cooling
- Central Air
Appliances
- Included: Dryer, Dishwasher, Microwave, Refrigerator, Stove, Washer
- Laundry: Main Level
Features
- Wet Bar, Separate/Formal Dining Room
- Flooring: Carpet, Hardwood
- Basement: Finished
- Number of fireplaces: 2
- Fireplace features: Gas, Gas Log, Vented
Interior area
- Total structure area: 2,544
- Total interior livable area: 2,544 sqft
- Finished area below ground: 800
Property
Parking
- Total spaces: 3
- Parking features: Attached, Garage, Three Car Garage
- Attached garage spaces: 3
Features
- Levels: Two
- Stories: 2
- Patio & porch: Deck
- Exterior features: Deck, Fire Pit, Sprinkler/Irrigation
Lot
- Size: 0.61 Acres
- Features: Irregular Lot, Cul-De-Sac
Details
- Parcel number: 24100523080083
- Zoning: Res
Construction
Type & style
- Home type: SingleFamily
- Architectural style: Two Story
- Property subtype: Single Family Residence
Materials
- Cement Siding
- Foundation: Poured
- Roof: Asphalt,Shingle
Condition
- Year built: 1992
Details
- Builder name: Kohles
Utilities & green energy
- Sewer: Public Sewer
- Water: Public
Community & HOA
Community
- Features: Sidewalks
- Security: Smoke Detector(s)
HOA
- Has HOA: Yes
- HOA fee: $465 annually
- HOA name: Green Meadows West
- Second HOA name: Knapp Properties
- Second HOA phone: 515-222-5206
Location
- Region: Johnston
Financial & listing details
- Price per square foot: $197/sqft
- Tax assessed value: $491,100
- Annual tax amount: $6,923
- Date on market: 3/7/2025
- Listing terms: Cash,Conventional,FHA,VA Loan
- Road surface type: Concrete
Price history
| Date | Event | Price |
|---|---|---|
| 4/11/2025 | Sold | $500,000$197/sqft |
Source:  DMMLS #713074 Report a problem DMMLS #713074 Report a problem | ||
| 3/10/2025 | Pending sale | $500,000$197/sqft |
Source: DMMLS #713074 Report a problem | ||
| 3/7/2025 | Listed for sale | $500,000$197/sqft |
Source: DMMLS #713074 Report a problem | ||
Public tax history
| Year | Property taxes | Tax assessment |
|---|---|---|
| 2025 | $6,928 +3.4% | $491,100 +17.8% |
| 2024 | $6,700 +4.8% | $417,000 |
| 2023 | $6,396 -10.5% | $417,000 +21.1% |
| 2022 | $7,144 +3% | $344,300 |
| 2021 | $6,936 +1.7% | $344,300 +8% |
| 2020 | $6,818 -4.3% | $318,700 |
| 2019 | $7,122 +2.7% | $318,700 +3.2% |
| 2018 | $6,938 | $308,700 |
| 2017 | $6,938 +6.9% | $308,700 +6.5% |
| 2016 | $6,490 | $289,800 |
| 2015 | $6,490 +0.1% | $289,800 -2.1% |
| 2014 | $6,482 | $295,900 |
| 2013 | -- | $295,900 -0.4% |
| 2012 | -- | $297,000 |
| 2011 | -- | $297,000 -0.7% |
| 2010 | -- | $299,000 |
| 2009 | -- | $299,000 |
| 2008 | -- | $299,000 |
| 2007 | -- | $299,000 -1.6% |
| 2006 | -- | $304,000 |
| 2005 | -- | $304,000 +9.7% |
| 2003 | -- | $277,130 +2.4% |
| 2002 | -- | $270,700 |
| 2001 | -- | $270,700 |
Find assessor info on the county website
Neighborhood: 50131
Nearby homes
- $696,2004 bd4 ba3k sqft8033 Huntingwood Ct, Johnston, IA 50131Off Market
- $673,4005 bd4 ba4.9k sqft8001 Huntingwood Ct, Johnston, IA 50131Off Market
- $691,2003 bd3 ba2.4k sqft8049 Huntingwood Ct, Johnston, IA 50131Off Market
- $749,5004 bd4 ba2.8k sqft6109 Foxboro Rd, Johnston, IA 50131Off Market
- $956,4004 bd4 ba3.8k sqft6089 Foxboro Rd, Johnston, IA 50131Off Market
- $668,6005 bd3 ba2.2k sqft8016 Huntingwood Ct, Johnston, IA 50131Off Market
- $639,2005 bd3 ba2.3k sqft8032 Huntingwood Ct, Johnston, IA 50131Off Market
- $690,8002 bd3 ba2.3k sqft8000 Huntingwood Ct, Johnston, IA 50131Off Market
Nearby schools
GreatSchools rating
- 5/10Timber Ridge Elementary SchoolGrades: K-5Distance: 1 mi
- 8/10Summit Middle SchoolGrades: 6-7Distance: 1.1 mi
- 9/10Johnston Senior High SchoolGrades: 10-12Distance: 1.6 mi
Schools provided by the listing agent
- District: Johnston
Source: DMMLS. This data may not be complete. We recommend contacting the local school district to confirm school assignments for this home.


Get pre-qualified for a loan
At Zillow Home Loans, we can pre-qualify you in as little as 5 minutes with no impact to your credit score.An equal housing lender. NMLS #10287.
Sell for more on Zillow
Get a Zillow Showcase℠ listing at no additional cost and you could sell for .
$497,800
2% more
+$9,956
With Zillow Showcase(estimated)
$507,756
- Iowa
- Polk County
- Johnston
- 50131
- 8017 Huntingwood Ct
Nearby cities
Nearby zip codes
Other Johnston Topics
