Rare cul-de-sac opportunity in Alta Mira, one of Circle C Ranch’s most sought-after enclaves! With five bedrooms plus a dedicated office, this home offers an exceptionally versatile layout. Fresh interior paint, new carpet in the bedrooms, plantation shutters, and rich mahogany hardwood floors are some of the home's upgrades. The kitchen, breakfast area, and living room create an inviting central gathering space. The kitchen features a center island, bar, granite countertops, tile backsplash, gas cooktop, built-in oven and microwave, pantry, and abundant storage. High ceilings and a striking white stone fireplace anchor the living room, while the separate dining room overlooks the front of the home. A dedicated office with built-ins and double French doors provides a private place to work. The main-level bedroom and adjacent full bath are ideal for guests, extended family, or a second home office. Upstairs, you’ll find the primary suite, three additional bedrooms, two full baths, and a versatile second living area perfect for a game room, media room, or additional lounge. The primary bath offers granite countertops, dual vanities, an extended shower, and a generous walk-in closet. Step outside to a private backyard oasis featuring a large Trex deck, mature trees, lush landscaping, and mostly low-maintenance turf. A backyard gate provides direct access to the adjoining green space. Extended front and back porches offer even more room to relax, entertain, and enjoy the outdoors. The location is exceptional—within walking distance of Clayton Elementary, the Circle C Community Center with neighborhood events, and a pool with a waterslide. Circle C amenities include four pools, parks, trails, sports courts, playscapes, sand volleyball, and disc golf. Zoned to Clayton El , Gorzycki MS, and Bowie HS, with quick access to Mopac, 2 HEBs, Alamo Drafthouse, shopping, dining, and downtown Austin.
Pending
Price cut: $9.9K (9/5)
$799,999
8017 Ladera Verde Dr, Austin, TX 78739
5beds
3,036sqft
Single Family Residence
Built in 2006
8,716 Square Feet Lot
$-- Zestimate®
$264/sqft
$98/mo HOA
What's special
Striking white stone fireplacePrivate backyard oasisFresh interior paintHigh ceilingsMostly low-maintenance turfGranite countertopsRich mahogany hardwood floors
- 54 days
- 440
- 12
Zillow last checked:
Listing updated:
Listed by:
Theresa Bastian (512) 297-3442,
Let's Move Austin LLC (512) 297-3442
Source: Unlock MLS,MLS#: 7357159
Facts & features
Interior
Bedrooms & bathrooms
- Bedrooms: 5
- Bathrooms: 3
- Full bathrooms: 2
- 1/2 bathrooms: 1
- Main level bedrooms: 1
Primary bedroom
- Level: Second
Dining room
- Level: Main
Game room
- Level: Second
Office
- Level: Main
Heating
- Central, Natural Gas
Cooling
- Central Air
Appliances
- Included: Gas Cooktop, Dishwasher, Disposal, Exhaust Fan, Microwave
Features
- Breakfast Bar, Crown Molding, French Doors, In-Law Floorplan, Walk-In Closet(s), Interior Steps, Multiple Living Areas, Multiple Dining Areas, Study/Home Office
- Flooring: Carpet, Tile, Wood
- Windows: Window Treatments
- Number of fireplaces: 1
- Fireplace features: Family Room, Living Room
Interior area
- Total interior livable area: 3,036 sqft
Property
Parking
- Total spaces: 2
- Parking features: Attached, Garage Faces Front
- Attached garage spaces: 2
Accessibility
- Accessibility features: None
Features
- Levels: Two
- Stories: 2
- Patio & porch: Deck, Patio
- Exterior features: Gutters Full, Private Yard
- Pool features: None
- Spa features: None
- Fencing: Wood, Wrought Iron
- Has view: Yes
- View description: Neighborhood, Park/Greenbelt, Trees/Woods
- Waterfront features: None
Lot
- Size: 8,716 Square Feet
- Features: Back to Park/Greenbelt, Sprinkler - Automatic, Sprinkler - In-ground, Trees-Medium (20 Ft - 40 Ft)
Details
- Additional structures: None
- Parcel number: 04225301090000
- Special conditions: Standard
Construction
Type & style
- Home type: SingleFamily
- Property subtype: Single Family Residence
Materials
- Foundation: Slab
- Roof: Composition
Condition
- Resale
- New construction: No
- Year built: 2006
Details
- Builder name: D.R. Horton
Utilities & green energy
- Sewer: Public Sewer
- Water: Public
- Utilities for property: Electricity Connected, Natural Gas Connected, Sewer Connected, Water Connected
Community & HOA
Community
- Features: Clubhouse, Common Grounds, Golf, Planned Social Activities, Playground, Pool, Sport Court(s)/Facility, Tennis Court(s), Underground Utilities
- Subdivision: Alta Mira At Circle C Ranch
HOA
- Has HOA: Yes
- Services included: Common Area Maintenance
- HOA fee: $589 semi-annually
- HOA name: Circle C Ranch
Location
- Region: Austin
Financial & listing details
- Price per square foot: $264/sqft
- Tax assessed value: $786,777
- Annual tax amount: $15,966
- Date on market: 8/14/2026
- Listing terms: Cash,Conventional,FHA,VA Loan
- Electric utility on property: Yes
Estimated market value
Not available
Estimated sales range
Not available
Not available
Price history
| Date | Event | Price |
|---|---|---|
| 9/29/2026 | Pending sale | $799,999$264/sqft |
Source:  Unlock MLS #7357159 Report a problem Unlock MLS #7357159 Report a problem | ||
| 9/13/2026 | Contingent | $799,999$264/sqft |
Source: Unlock MLS #7357159 Report a problem | ||
| 9/5/2026 | Price change | $799,999-1.2%$264/sqft |
Source: Unlock MLS #7357159 Report a problem | ||
| 8/14/2026 | Listed for sale | $809,900+90.6%$267/sqft |
Source: Unlock MLS #7357159 Report a problem | ||
| 7/30/2014 | Sold | -- |
Source: Agent Provided Report a problem | ||
| 6/21/2014 | Pending sale | $425,000$140/sqft |
Source: Keller Williams - Lake Travis #5967133 Report a problem | ||
| 6/2/2014 | Listed for sale | $425,000+21.4%$140/sqft |
Source: Keller Williams - Lake Travis #5967133 Report a problem | ||
| 12/20/2010 | Sold | -- |
Source: Agent Provided Report a problem | ||
| 11/18/2010 | Pending sale | $349,950$115/sqft |
Source: KWRI-1, LTD #8538527 Report a problem | ||
| 11/16/2010 | Listed for sale | $349,950$115/sqft |
Source: KWRI-1, LTD #8538527 Report a problem | ||
| 2/15/2007 | Sold | -- |
Source: Agent Provided Report a problem | ||
Public tax history
| Year | Property taxes | Tax assessment |
|---|---|---|
| 2025 | $12,670 +10.9% | $758,229 +10% |
| 2024 | $11,421 +21.4% | $689,299 +10% |
| 2023 | $9,405 -4.5% | $626,635 +10% |
| 2022 | $9,844 | $569,668 +10% |
| 2021 | -- | $517,880 +10% |
| 2020 | $9,495 +3.7% | $470,800 |
| 2019 | $9,157 +10.4% | $470,800 +7.5% |
| 2018 | $8,296 | $438,019 +6.1% |
| 2017 | $8,296 +6.1% | $412,800 +0.8% |
| 2016 | $7,822 | $409,397 +8.8% |
| 2015 | $7,822 | $376,359 +6.3% |
| 2014 | $7,822 | $353,928 -1.3% |
| 2013 | -- | $358,720 +9.3% |
| 2012 | -- | $328,244 +2.6% |
| 2011 | -- | $319,813 +0.9% |
| 2010 | -- | $316,942 -6.7% |
| 2009 | -- | $339,778 -0.6% |
| 2008 | -- | $342,000 +53.1% |
| 2007 | -- | $223,391 |
Find assessor info on the county website
Monthly payment
Est. payment
Payment breakdown
Explore the cost of this home by adjusting the details. Changes won't be saved.Climate risks
Neighborhood: Circle C Ranch
Nearby schools
Schools provided by the listing agent
- Elementary: Clayton
- Middle: Gorzycki
- High: Bowie
- District: Austin ISD
Source: Unlock MLS. This data may not be complete. We recommend contacting the local school district to confirm school assignments for this home.

Similar homes
- $899,9004 bd3 ba3.1k sqft8008 Ladera Verde Dr, Austin, TX 78739Active
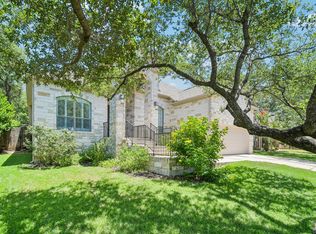
 MLS ID #3905886, Clay Byrne, Keller Williams Realty. Unlock MLS
 - $770,0004 bd4 ba2.5k sqft5907 Rickerhill Ln, Austin, TX 78739Active
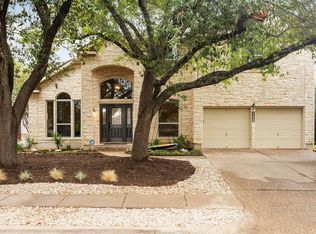 MLS ID #2221588, Ashley Stucki, Ashley Austin Homes. Unlock MLS
 - $735,0004 bd3 ba2.8k sqft8624 Alophia Dr, Austin, TX 78739Active
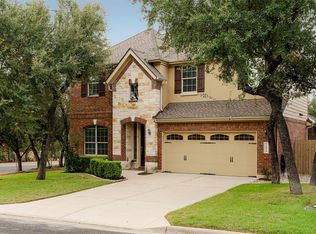 MLS ID #9088118, Ashley Stucki, Ashley Austin Homes. Unlock MLS
 - $799,5004 bd3 ba2.9k sqft5704 Trelawney Ln, Austin, TX 78739Active
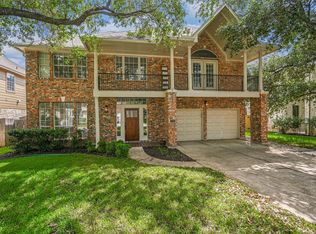 MLS ID #2275926, Joe Stan, Joe Stan Properties. Unlock MLS
 - $725,0004 bd3 ba2.9k sqft8608 Alophia Dr, Austin, TX 78739ActiveMLS ID #2259423, Carmen Gioia, Redfin Corporation. Unlock MLS
- $774,0004 bd3 ba3.1k sqft12409 Gun Metal Dr, Austin, TX 78739ActiveMLS ID #6626873, Lisa Vaughn, Lisa Vaughn. Unlock MLS
- $765,0004 bd3 ba3.7k sqft170 Kinloch Ct, Austin, TX 78737ActiveMLS ID #4893911, Brenda Burke, ERA Brokers Consolidated. Unlock MLS
- $760,0005 bd4 ba3.3k sqft700 Ledge Stone Dr, Austin, TX 78737ActiveMLS ID #5485787, Soud Twal, Kuper Sotheby's Int'l Realty. Unlock MLS
- $799,0003 bd4 ba2.8k sqft220 Clubhouse Dr, Lakeway, TX 78734ActiveMLS ID #1490672, Amber Hart, Keller Williams - Lake Travis. Unlock MLS
- $645,0004 bd2 ba2.1k sqft5721 Trelawney Ln, Austin, TX 78739ActiveMLS ID #1131234, Lisa Munoz, Compass RE Texas, LLC. Unlock MLS
- $888,0004 bd3 ba2.2k sqft9608 Streamside Dr, Austin, TX 78736ActiveMLS ID #2931960, Will Mackintosh, Bramlett Partners. Unlock MLS
- $884,0004 bd4 ba3.5k sqft7124 Via Dono Dr, Austin, TX 78749ActiveMLS ID #4294292, David Edgerton, All City Real Estate Ltd. Co. Unlock MLS
- $749,0004 bd4 ba3.3k sqft220 Mallet Ct, Austin, TX 78737ActiveMLS ID #4269029, Garrett Beem, NestHaven Properties. Unlock MLS
- $750,0005 bd4 ba3.4k sqft11600 Arroyo Blanco Dr, Austin, TX 78748ActiveMLS ID #9565371, Dena Davis, The Davis Company. Unlock MLS
- $875,0004 bd4 ba2.8k sqft12013 Fortuna Cv, Austin, TX 78738ActiveMLS ID #8693044, Amy Mintz, Compass RE Texas, LLC. Unlock MLS
- $815,0004 bd4 ba3.4k sqft4928 Julian Alps, Austin, TX 78738ActiveMLS ID #9254773, Blake Taylor, Vertical Holdings LLC. Unlock MLS
- $879,0004 bd4 ba4.1k sqft143 Desert Willow Way, Austin, TX 78737ActiveMLS ID #4241221, David Starry, Real Vision Properties. Unlock MLS
- $570,0004 bd3 ba2.4k sqft11425 Sabinal Mesa Dr, Austin, TX 78739ActiveMLS ID #5310902, Ashley Major, Keller Williams Realty. Unlock MLS
- $825,0004 bd4 ba2.9k sqft12025 Montclair Bnd, Austin, TX 78732ActiveMLS ID #1554991, Matt van Winkle, Compass RE Texas, LLC. Unlock MLS
