Skip main navigation
Pre-foreclosure
  • Est. $307,900

    8017 N 85th St, Omaha, NE 68122

    3beds
    1,846sqft
    Single Family Residence
    Built in 2021
    7,187 Square Feet Lot
    $307,900 Zestimate®
    $167/sqft
    $-- HOA

    What's special

    Fully fenced backyardExpansive patio areaWalk-in closetOutdoor livingWide open living spaceGorgeous fireplaceVaulted foyer
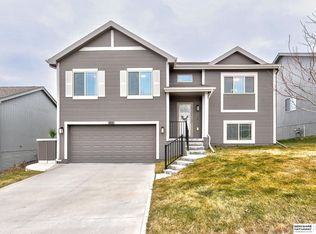
    Wow! You'll love this open concept Multi Level with over 1,800 sqft of updated finished and modern style. Enter the vaulted foyer and into the expansive living area where you'll be greeted by a gorgeous fireplace, wide open living space and an abundance of natural light. Make your way into the large eat-in kitchen with SS appliances and plen of cabinetry. With 3 bedrooms on the mail level you'll find size and comfort the whole family can enjoy. The primary suite offers vaulted ceilings, walk-in closet and en-suite. The lower level has ample space for entertaining. With a fully fenced backyard complete with deck and expansive patio area for all your outdoor living. This Omaha gen has everything you've been waiting for. Schedule your showings today!!
    296 days
    |
    7
    |
    0
    |

    Likely to sell faster than

    Zillow last checked:

    Listing updated:

    Listed by:

    Garrett Tennant 402-953-8405,

    Meraki Realty Group,

    Eric Carraher 402-312-3301,

    Meraki Realty Group

    Source: GPRMLS,MLS#: 22500191MLS Logo

      Facts & features

      Interior

      Bedrooms & bathrooms
      • Bedrooms: 3
      • Bathrooms: 2
      • Full bathrooms: 1
      • 3/4 bathrooms: 1
      • Partial bathrooms: 1
      • Main level bathrooms: 2
      Primary bedroom
      • Features: Wall/Wall Carpeting, Ceiling Fan(s), Walk-In Closet(s)
      • Level: Main
      Bedroom 2
      • Features: Wall/Wall Carpeting
      • Level: Main
      Bedroom 3
      • Features: Wall/Wall Carpeting
      • Level: Main
      Primary bathroom
      • Features: 3/4, Shower, Double Sinks
      Family room
      • Features: Wall/Wall Carpeting
      • Level: Lower (Below Grade)
      Kitchen
      • Features: Luxury Vinyl Plank
      • Level: Main
      Living room
      • Features: Wall/Wall Carpeting, Fireplace
      • Level: Main
      Basement
      • Area: 481
      Heating
      • Natural Gas, Forced Air
      Cooling
      • Central Air
      Appliances
      • Included: Range, Dishwasher, Disposal, Microwave
      Features
      • Flooring: Vinyl, Carpet, Luxury Vinyl, Plank
      • Basement: Partially Finished
      • Number of fireplaces: 1
      • Fireplace features: Living Room
      Interior area
      • Total structure area: 1,846
      • Total interior livable area: 1,846 sqft
      • Finished area above ground: 1,365
      • Finished area below ground: 481

      Property

      Parking
      • Total spaces: 2
      • Parking features: Attached
      • Attached garage spaces: 2
      Features
      • Levels: Multi/Split
      • Patio & porch: Deck
      • Fencing: None
      Lot
      • Size: 7,187 Square Feet
      • Dimensions: 60 x 120
      • Features: Up to 1/4 Acre.
      Details
      • Parcel number: 2233851706

      Construction

      Type & style
      • Home type: SingleFamily
      • Property subtype: Single Family Residence
      Materials
      • Masonite
      • Foundation: Concrete Perimeter
      • Roof: Composition
      Condition
      • Not New and NOT a Model
      • New construction: No
      • Year built: 2021

      Utilities & green energy

      • Sewer: Public Sewer
      • Water: Public
      • Utilities for property: Electricity Available, Natural Gas Available, Water Available, Sewer Available, Fiber Optic, Cable Available

      Community & HOA

      Community
      • Subdivision: SOMERSET 2
      HOA
      • Has HOA: No
      Location
      • Region: Omaha

      Financial & listing details

      • Price per square foot: $167/sqft
      • Tax assessed value: $290,200
      • Annual tax amount: $5,241
      • Date on market: 1/2/2025
      • Listing terms: VA Loan,FHA,Conventional,Cash
      • Ownership: Fee Simple
      • Electric utility on property: Yes

      Visit our professional directory to find a foreclosure specialist in your area that can help with your home search.

      Find a foreclosure agent

        Foreclosure details

        Estimated market value

        $307,900

        $283,000 - $336,000

        $2,525/mo

        Price history

        DateEventPrice
        1/31/2025Sold$300,000+0%$163/sqft
        Source: GPRMLS #22500191 Report a problem
        1/5/2025Pending sale$299,900$162/sqft
        Source: GPRMLS #22500191 Report a problem
        1/2/2025Listed for sale$299,900+16.2%$162/sqft
        Source: GPRMLS #22500191 Report a problem
        10/29/2021Sold$258,000$140/sqft
        Source: Public Record Report a problem

        Public tax history

        YearProperty taxesTax assessment
        2025$5,187 -1%$290,200
        2024$5,241 -12.9%$290,200 +22.8%
        2023$6,021 -1.6%$236,300
        2022$6,117 +1495.1%$236,300 +1496.6%
        2021$383 +25.5%$14,800 +26.5%
        2020$306 $11,700
        Find assessor info on the county website

        Monthly payment

        Estimated monthly payment$1,822
        All calculations are estimates and provided by Zillow, Inc. for informational purposes only. Actual amounts may vary.
        HOA fees may include property taxes on listings classified as Co-Ops. Contact the listing agent and/or owner for fee details.
        Mortgage interest rates are dependent on a number of factors, including credit score, down payment, and repayment length. Interest rate data provided by Zillow Group Marketplace, Inc. as of 1/1/1970 from various mortgage lenders with which we have lead or other similar arrangements; the Estimated Payment is an average of those rates.
        See how much you could borrow to make a competitive offer.

        Climate risks

        Neighborhood: Somerset

        Getting around

        6 / 100
        Car-Dependent
        0 / 100
        No Nearby Transit
        17 / 100
        Somewhat Bikeable

        Nearby schools

        GreatSchools rating
        Schools provided by the listing agent
        • Elementary: Springville
        • Middle: Hale
        • High: Northwest
        • District: Omaha

        Source: GPRMLS. This data may not be complete. We recommend contacting the local school district to confirm school assignments for this home.

        Similar homes