Skip main navigation
Sold
  • $575,000

    8017 N Polk Ave, Portland, OR 97203

    4beds
    2,064sqft
    Residential, Single Family Residence
    Built in 1956
    5,227.2 Square Feet Lot
    $572,300 Zestimate®
    $279/sqft
    $3,406 Estimated rent

    Home value

    $572,300

    $532,000 - $618,000

    $3,406/mo

    Zestimate® history
    Loading
    Loading...

    Owner options

    List your home for rent

    $3,406/mo

    Rent Zestimate®

    Find your next renter with Zillow Rental Manager. Plus, with online applications, you can quickly screen prospective tenants – for free.

    Learn more

    $3,406/mo

    Rent Zestimate®

    Refinance and save

    $3,539/mo

    Est. payment

    Refinancing to a lower rate could help reduce your monthly payments and save thousands over the life of the loan.

    See today's rates

    $3,539/mo

    Est. payment

    Explore your selling options

    Work with a Zillow partner agent

    Leverage their expertise and Zillow's premium Showcase listings to get your home seen by more buyers.

    Get started

    List with your own agent

    Get your home in front of millions of buyers by listing it on Zillow.

    Learn how to do it

    Sell it yourself

    Take full control of how buyers see your home on Zillow by listing For Sale by Owner (FSBO).

    List your home

    What's special

    New quartz countertopsSouth-facing backyardOak hardwoodsFinished basementUpdated sink and faucetAll-day sunReading or office nook
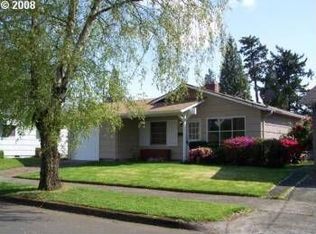
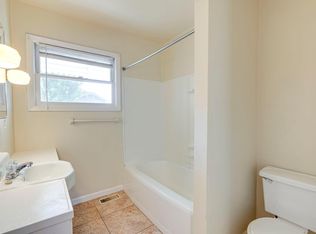
    OFFER DEADLINE: Tuesday May 13th 12PM. Cute as can be, this sunny Cape Cod is tucked into a quiet pocket of St. Johns,just blocks from some of North Portland’s best-loved shops, pubs, and cafes. With its south-facing backyard and cheerful curb appeal, this home is ready for garden parties, lazy mornings, and evening strolls through the neighborhood.Inside, the home strikes a perfect balance between original charm and thoughtful updates. Oak hardwoods run through the main floor, where two comfortable bedrooms offer generous closet space and warm natural light. The kitchen pairs personality with function, featuring freshly refurbished knotty pine cabinets, new quartz countertops, and updated sink and faucet (2025). Nearby, the full bathroom has been stylishly remodeled with Marmoleum flooring and modern fixtures. Upstairs, a large bedroom offers a quiet retreat with cork flooring, built-ins, and a reading or office nook. The finished basement adds flexibility with a fourth bedroom and attached bath ideal for guests, a home office, or a cozy bonus space.The attached garage offers plenty of storage with tall ceilings and connects directly to the kitchen for easy everyday access. Gardeners will love the backyard’s all-day sun and perfect for vegetables, fruit trees, or raised beds. There’s room to entertain, play, or simply unwind, whether you’re hosting summer dinners on the deck or setting up a hammock and enjoying the open green space.Recent improvements since 2020 include brand new windows (March 2025), PEX plumbing, new water heater (2025) and gutters (2024), updated lighting and interior doors, plus fresh paint inside and out.Move-in ready, easy to love charmer, and perfectly placed for enjoying all that St. Johns has to offer. [Home Energy Score = 2. HES Report at https://rpt.greenbuildingregistry.com/hes/OR10237080]

    Zillow last checked:

    Listing updated:

    Listed by:

    Karoline Ashley 503-819-4851,

    Windermere Realty Trust

    Bought with:

    Stephanie Fox, 201209529

    Neighbors Realty

    Source: RMLS (OR),MLS#: 659246260MLS Logo

    Facts & features

    Interior

    Bedrooms & bathrooms
    • Bedrooms: 4
    • Bathrooms: 2
    • Full bathrooms: 2
    • Main level bathrooms: 1
    Primary bedroom
    • Features: Builtin Features, Closet, Cork Floor
    • Level: Upper
    • Area: 360
    • Dimensions: 30 x 12
    Bedroom 2
    • Features: Hardwood Floors, Double Closet
    • Level: Main
    • Area: 143
    • Dimensions: 13 x 11
    Bedroom 3
    • Features: Hardwood Floors, Double Closet
    • Level: Main
    • Area: 108
    • Dimensions: 12 x 9
    Bedroom 4
    • Features: Laminate Flooring
    • Level: Lower
    • Area: 120
    • Dimensions: 12 x 10
    Dining room
    • Level: Main
    • Area: 96
    • Dimensions: 12 x 8
    Family room
    • Features: Laminate Flooring
    • Level: Lower
    • Area: 400
    • Dimensions: 25 x 16
    Kitchen
    • Features: Exterior Entry, Free Standing Refrigerator, Quartz
    • Level: Main
    • Area: 90
    • Width: 9
    Living room
    • Features: Hardwood Floors
    • Level: Main
    • Area: 208
    • Dimensions: 16 x 13
    Heating
    • Forced Air
    Appliances
    • Included: Disposal, Free-Standing Gas Range, Stainless Steel Appliance(s), Washer/Dryer, Free-Standing Refrigerator, Electric Water Heater
    Features
    • Quartz, Double Closet, Built-in Features, Closet
    • Flooring: Hardwood, Linseed, Vinyl, Laminate, Cork
    • Windows: Double Pane Windows, Vinyl Frames
    • Basement: Full,Partially Finished
    Interior area
    • Total structure area: 2,064
    • Total interior livable area: 2,064 sqft

    Property

    Parking
    • Total spaces: 1
    • Parking features: Driveway, Off Street, Garage Door Opener, Attached
    • Attached garage spaces: 1
    • Has uncovered spaces: Yes
    Features
    • Stories: 3
    • Patio & porch: Deck, Patio
    • Exterior features: Fire Pit, Yard, Exterior Entry
    • Fencing: Fenced
    Lot
    • Size: 5,227 sqft
    • Features: Level, SqFt 5000 to 6999
    Details
    • Parcel number: R156085

    Construction

    Type & style
    • Home type: SingleFamily
    • Architectural style: Cape Cod
    • Property subtype: Residential, Single Family Residence
    Materials
    • Cedar, Shake Siding
    • Foundation: Concrete Perimeter
    • Roof: Composition
    Condition
    • Updated/Remodeled
    • New construction: No
    • Year built: 1956

    Utilities & green energy

    • Gas: Gas
    • Sewer: Public Sewer
    • Water: Public

    Community & neighborhood

    Location
    • Region: Portland
    • Subdivision: St Johns

    Other

    Other facts
    • Listing terms: Cash,Conventional

    Price history

    DateEventPrice
    6/5/2025Sold$575,000+4.5%$279/sqft
    Source: RMLS (OR) #659246260 Report a problem
    5/14/2025Pending sale$550,000$266/sqft
    Source: RMLS (OR) #659246260 Report a problem
    5/9/2025Listed for sale$550,000+50.7%$266/sqft
    Source: RMLS (OR) #659246260 Report a problem
    4/17/2020Sold$364,950-2.7%$177/sqft
    Source: RMLS (OR) #20161124 Report a problem
    3/12/2020Pending sale$374,950$182/sqft
    Source: Knipe Realty ERA Powered #20161124 Report a problem
    3/3/2020Listed for sale$374,950$182/sqft
    Source: Knipe Realty ERA Powered #20161124 Report a problem
    3/1/2020Pending sale$374,950$182/sqft
    Source: Knipe Realty ERA Powered #20161124 Report a problem
    2/24/2020Listed for sale$374,950+18.2%$182/sqft
    Source: Knipe Realty ERA Powered #20161124 Report a problem
    2/2/2016Sold$317,200-3.7%$154/sqft
    Source: RMLS (OR) #15274834 Report a problem
    12/3/2015Pending sale$329,500$160/sqft
    Source: 24/7 Properties #15274834 Report a problem
    11/20/2015Price change$329,500-0.2%$160/sqft
    Source: 24/7 Properties #15274834 Report a problem
    10/20/2015Listed for sale$330,000+65.8%$160/sqft
    Source: 24/7 Properties #15274834 Report a problem
    7/13/2012Sold$199,000$96/sqft
    Source: Public Record Report a problem
    4/30/2012Listed for sale$199,000$96/sqft
    Source: NORTH HOMES REALTY, Inc. Report a problem

    Public tax history

    YearProperty taxesTax assessment
    2025$4,067 +3.7%$150,950 +3%
    2024$3,921 +4%$146,560 +3%
    2023$3,771 +2.2%$142,300 +3%
    2022$3,689 +1.7%$138,160 +3%
    2021$3,627 +9%$134,140 +3%
    2020$3,327 +3.8%$130,240 +3%
    2019$3,205 $126,450 +3%
    2018$3,205 +3%$122,770 +3%
    2017$3,111 +14%$119,200 +3%
    2016$2,729 $115,730 +3%
    2015$2,729 +2.7%$112,360 +3%
    2014$2,657 +3.9%$109,090 +3%
    2013$2,556 +10.5%$105,920 +3%
    2012$2,313 +3.9%$102,840 +3%
    2011$2,226 +5.4%$99,850 +3%
    2010$2,112 +2.7%$96,950 +3%
    2009$2,057 +6%$94,130 +3%
    2008$1,941 +0.3%$91,390 +3%
    2007$1,935 +11.4%$88,730 +3%
    2006$1,738 +4.7%$86,150 +3%
    2005$1,660 -8.2%$83,650 +3%
    2004$1,808 +2.3%$81,220 +3%
    2003$1,768 +8.9%$78,860 +3%
    2002$1,624 +7.4%$76,570 +6.1%
    2000$1,512 +7.5%$72,180 +3%
    1999$1,406 $70,080

    Find assessor info on the county website

    Neighborhood: St.Johns

    Nearby schools

    GreatSchools rating
    Schools provided by the listing agent
    • Elementary: James John
    • Middle: George
    • High: Roosevelt

    Source: RMLS (OR). This data may not be complete. We recommend contacting the local school district to confirm school assignments for this home.

    Get a cash offer in 3 minutes
    Find out how much your home could sell for in as little as 3 minutes with a no-obligation cash offer.
    Estimated market value
    $572,300
    Get a cash offer in 3 minutes
    Find out how much your home could sell for in as little as 3 minutes with a no-obligation cash offer.
    Estimated market value
    $572,300