Charming Cape Cod cottage nestled in the beautiful Olde Savannah neighborhood. This inviting home features an open floor plan highlighted by a cozy gas fireplace, perfect for creating a warm and welcoming atmosphere. The spacious primary bedroom boasts a generous walk-in closet and an updated ensuite bathroom for your comfort.
Upstairs, you will find two additional bedrooms and a full bathroom, ideal for family or guests. The backyard offers ample space for outdoor fun and entertaining, complemented by a delightful deck that enhances your al fresco dining experience.Experience the perfect blend of classic charm and modern comfort in this lovely home!
Loads of updates throughout the years, fiber cement board exterior, stone on front, newish W/D to convey, newish heat pump, gas logs installed, custom plantation shutters installed on all interior main windows, oversized gutters & downspouts, primary bathroom renovation, vapor barrier & established landscaping for enjoyment and privacy.
Closed
$345,000
8017 Nathanael Greene Ln, Charlotte, NC 28227
3beds
1,444sqft
Single Family Residence
Built in 1984
0.45 Acres Lot
$344,000 Zestimate®
$239/sqft
$2,028 Estimated rent
Home value
$344,000
$316,000 - $372,000
$2,028/mo
Zestimate® history
Owner options
List your home for rent
$2,028/mo
Rent Zestimate®
Find your next renter with Zillow Rental Manager. Plus, with online applications, you can quickly screen prospective tenants – for free.
$2,028/mo
Rent Zestimate®
Refinance and save
$2,067/mo
Est. payment
Refinancing to a lower rate could help reduce your monthly payments and save thousands over the life of the loan.
$2,067/mo
Est. payment
Explore your selling options
Work with a Zillow partner agent
Leverage their expertise and Zillow's premium Showcase listings to get your home seen by more buyers.
Get startedList with your own agent
Get your home in front of millions of buyers by listing it on Zillow.
Learn how to do itSell it yourself
Take full control of how buyers see your home on Zillow by listing For Sale by Owner (FSBO).
List your homeWhat's special
Zillow last checked:
Listing updated:
Listed by:
Zoraida Payne zoraidapayne@live.com,
Zoraida Delgado Payne Real Estate LLC
Bought with:
Michael Booe
Helen Adams Realty
Source: Canopy MLS as distributed by MLS GRID,MLS#: 4252919
Facts & features
Interior
Bedrooms & bathrooms
- Bedrooms: 3
- Bathrooms: 2
- Full bathrooms: 2
- Main level bedrooms: 1
Primary bedroom
- Level: Main
Bedroom s
- Level: Upper
Bedroom s
- Level: Upper
Bathroom full
- Level: Main
Bathroom full
- Level: Upper
Dining area
- Level: Main
Kitchen
- Level: Main
Living room
- Level: Main
Heating
- Central, Heat Pump, Hot Water, Natural Gas
Cooling
- Attic Fan, Ceiling Fan(s), Central Air, Gas, Heat Pump, Multi Units
Appliances
- Included: Convection Oven, Dishwasher, Disposal, Electric Cooktop, Electric Oven, Electric Water Heater, ENERGY STAR Qualified Washer, ENERGY STAR Qualified Dryer, Exhaust Fan, Exhaust Hood, Ice Maker, Microwave, Plumbed For Ice Maker, Refrigerator, Self Cleaning Oven, Washer/Dryer
- Laundry: Electric Dryer Hookup, In Hall, Laundry Closet, Main Level, Washer Hookup
Features
- Attic Other, Kitchen Island, Open Floorplan
- Flooring: Carpet, Laminate, Wood
- Doors: French Doors, Insulated Door(s), Storm Door(s)
- Windows: Insulated Windows, Window Treatments
- Basement: French Drain
- Attic: Other,Walk-In
- Fireplace features: Gas, Gas Log, Gas Starter, Gas Unvented, Living Room
Interior area
- Total structure area: 1,444
- Total interior livable area: 1,444 sqft
- Finished area above ground: 1,444
- Finished area below ground: 0
Property
Parking
- Total spaces: 4
- Parking features: Driveway
- Uncovered spaces: 4
- Details: Gravel area for additional parking
Accessibility
- Accessibility features: Two or More Access Exits, Accessible Hallway(s), Kitchen 60 Inch Turning Radius
Features
- Levels: One and One Half
- Stories: 1.5
- Patio & porch: Deck, Front Porch
Lot
- Size: 0.45 Acres
Details
- Parcel number: 10930345
- Zoning: N1-A
- Special conditions: Standard
Construction
Type & style
- Home type: SingleFamily
- Architectural style: Cape Cod,Cottage
- Property subtype: Single Family Residence
Materials
- Fiber Cement, Stone
- Foundation: Crawl Space
- Roof: Shingle,Wood
Condition
- New construction: No
- Year built: 1984
Utilities & green energy
- Sewer: Public Sewer
- Water: City
- Utilities for property: Cable Available, Electricity Connected, Fiber Optics, Phone Connected, Satellite Internet Available, Underground Power Lines, Wired Internet Available
Community & HOA
Community
- Security: Carbon Monoxide Detector(s), Security System, Smoke Detector(s)
- Subdivision: Olde Savannah
Location
- Region: Charlotte
Financial & listing details
- Price per square foot: $239/sqft
- Tax assessed value: $220,000
- Annual tax amount: $1,862
- Date on market: 5/7/2025
- Cumulative days on market: 7 days
- Listing terms: Cash,Conventional,FHA,VA Loan
- Electric utility on property: Yes
- Road surface type: Concrete, Paved
Price history
| Date | Event | Price |
|---|---|---|
| 6/26/2025 | Sold | $345,000-1.4%$239/sqft |
Source:  Canopy MLS as distributed by MLS GRID #4252919 Report a problem Canopy MLS as distributed by MLS GRID #4252919 Report a problem | ||
| 6/23/2025 | Pending sale | $350,000$242/sqft |
Source: Canopy MLS as distributed by MLS GRID #4252919 Report a problem | ||
| 5/8/2025 | Listed for sale | $350,000+230.2%$242/sqft |
Source: Canopy MLS as distributed by MLS GRID #4252919 Report a problem | ||
| 12/1/1999 | Sold | $106,000$73/sqft |
Source: Public Record Report a problem | ||
Public tax history
| Year | Property taxes | Tax assessment |
|---|---|---|
| 2025 | $1,862 | $220,000 |
| 2024 | -- | $220,000 |
| 2023 | $1,753 +0.9% | $220,000 +31.7% |
| 2022 | $1,737 +0.6% | $167,000 |
| 2021 | $1,726 | $167,000 |
| 2020 | -- | $167,000 |
| 2019 | $1,703 +40.8% | $167,000 +92.8% |
| 2018 | $1,210 +3% | $86,600 |
| 2017 | $1,174 | $86,600 |
| 2016 | $1,174 | $86,600 |
| 2015 | $1,174 +0% | $86,600 |
| 2014 | $1,174 | $86,600 |
| 2013 | -- | $86,600 -0.1% |
| 2012 | -- | $86,700 |
| 2011 | -- | $86,700 -19.9% |
| 2010 | -- | $108,200 |
| 2009 | -- | $108,200 |
| 2008 | -- | $108,200 |
| 2007 | -- | $108,200 |
| 2006 | -- | $108,200 |
| 2005 | -- | $108,200 |
| 2004 | -- | $108,200 |
| 2003 | -- | $108,200 +10.9% |
| 2002 | -- | $97,550 |
| 2001 | -- | $97,550 |
| 2000 | -- | $97,550 |
Find assessor info on the county website
Neighborhood: Becton Park
Nearby homes
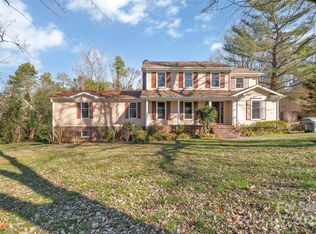
- $341,0005 bd4 ba2.6k sqft8031 Nathanael Greene Ln, Charlotte, NC 28227Sold
- $484,5004 bd3 ba2.7k sqft8304 Albemarle Rd, Charlotte, NC 28227Off Market
- $293,5003 bd2 ba1.6k sqft8409 Planters Knoll Ct, Charlotte, NC 28227Off Market
- $--0.29 Acres8306 Albemarle Rd, Charlotte, NC 28227Off Market
- $371,7004 bd2 ba1.8k sqft8028 Nathanael Greene Ln, Charlotte, NC 28227Off Market
- $302,1003 bd2 ba1.4k sqft8014 Nathanael Greene Ln, Charlotte, NC 28227Off Market
- $406,4004 bd2 ba3.2k sqft8100 Nathanael Greene Ln, Charlotte, NC 28227Off Market
- $725,1003 bd2 ba2.4k sqft8310 Albemarle Rd, Charlotte, NC 28227Off Market
Nearby schools
GreatSchools rating
- 4/10Albemarle Road ElementaryGrades: K-5Distance: 1.7 mi
- 5/10Albemarle Road MiddleGrades: 6-8Distance: 1.6 mi
- 6/10Independence HighGrades: 9-12Distance: 1.2 mi
Schools provided by the listing agent
- High: Independence
Source: Canopy MLS as distributed by MLS GRID. This data may not be complete. We recommend contacting the local school district to confirm school assignments for this home.
Get a cash offer in 3 minutes
Find out how much your home could sell for in as little as 3 minutes with a no-obligation cash offer.
Estimated market value
$344,000
Get a cash offer in 3 minutes
Find out how much your home could sell for in as little as 3 minutes with a no-obligation cash offer.
Estimated market value
$344,000
- North Carolina
- Mecklenburg County
- Charlotte
- 28227
- Becton Park
- 8017 Nathanael Greene Ln
Nearby cities
Nearby neighborhoods
Nearby zip codes
Other Charlotte Topics
