Welcome to this classic all-brick Colonial offering timeless character, solid construction, and a fantastic opportunity to make it your own. Fresh neutral paint throughout and featuring recently refinished gleaming hardwood floors, this well-maintained home is move-in ready and full of potential. Step inside the welcoming foyer with slate flooring and a convenient coat closet. The bright and inviting family room is filled with natural light from a large picture window and showcases beautiful hardwood floors that continue seamlessly into the formal dining room, creating a warm and functional layout for everyday living and entertaining. The kitchen offers gas cooking, a built-in microwave, side-by-side refrigerator, tile backsplash, and ample cabinet space. Upstairs, you'll find three generously sized bedrooms, all featuring refinished hardwood flooring, along with a full bathroom accented by ceramic tile finishes. The finished lower level provides valuable additional living space with a spacious recreation room featuring new durable LVP flooring, a wood stove that conveys as-is, a convenient half bath, and a dedicated laundry area complete with a utility sink. Outside, enjoy the benefits of an architectural shingle roof, a private storage shed, and desirable off-street parking for 3–4 vehicles. Conveniently located near shopping, dining, parks, schools, and major commuter routes, this charming home offers the perfect combination of comfort, character, and value. **ESTATE SALE - BEING CONVEYED AS-IS**
Sold for $325,000
$325,000
8017 Neighbors Ave, Baltimore, MD 21237
3beds
1,192sqft
Single Family Residence
Built in 1963
6,098 Square Feet Lot
$325,200 Zestimate®
$273/sqft
$2,702 Estimated rent
Home value
$325,200
$299,000 - $354,000
$2,702/mo
Zestimate® history
Owner options
List your home for rent
$2,702/mo
Rent Zestimate®
Find your next renter with Zillow Rental Manager. Plus, with online applications, you can quickly screen prospective tenants – for free.
$2,702/mo
Rent Zestimate®
Refinance and save
$2,122/mo
Est. payment
Refinancing to a lower rate could help reduce your monthly payments and save thousands over the life of the loan.
$2,122/mo
Est. payment
Explore your selling options
Work with a Zillow partner agent
Leverage their expertise and Zillow's premium Showcase listings to get your home seen by more buyers.
Get startedList with your own agent
Get your home in front of millions of buyers by listing it on Zillow.
Learn how to do itSell it yourself
Take full control of how buyers see your home on Zillow by listing For Sale by Owner (FSBO).
List your homeWhat's special
Wood stoveFinished lower levelAll-brick colonialConvenient coat closetNew durable lvp flooringFresh neutral paint throughoutBeautiful hardwood floors
Zillow last checked:
Listing updated:
Listed by:
Tony Migliaccio 410-977-0606,
Long & Foster Real Estate, Inc.
Bought with:
Megan Workley, 5023563
Long & Foster Real Estate, Inc.
Source: Bright MLS,MLS#: MDBC2164820
Facts & features
Interior
Bedrooms & bathrooms
- Bedrooms: 3
- Bathrooms: 2
- Full bathrooms: 1
- 1/2 bathrooms: 1
Rooms
- Room types: Dining Room, Primary Bedroom, Bedroom 2, Bedroom 3, Kitchen, Family Room, Foyer, Recreation Room, Utility Room, Full Bath, Half Bath
Primary bedroom
- Features: Flooring - HardWood
- Level: Upper
- Area: 144 Square Feet
- Dimensions: 16 X 9
Bedroom 2
- Features: Flooring - HardWood
- Level: Upper
- Area: 132 Square Feet
- Dimensions: 11 X 12
Bedroom 3
- Features: Flooring - HardWood
- Level: Upper
- Area: 80 Square Feet
- Dimensions: 10 X 8
Dining room
- Features: Flooring - HardWood
- Level: Main
- Area: 132 Square Feet
- Dimensions: 12 X 11
Family room
- Features: Flooring - HardWood
- Level: Main
- Area: 209 Square Feet
- Dimensions: 19 X 11
Foyer
- Features: Flooring - Slate
- Level: Main
- Area: 24 Square Feet
- Dimensions: 6 X 4
Other
- Level: Upper
Half bath
- Level: Lower
Kitchen
- Level: Main
- Area: 121 Square Feet
- Dimensions: 11 X 11
Recreation room
- Features: Flooring - Luxury Vinyl Plank
- Level: Lower
- Area: 320 Square Feet
- Dimensions: 20 X 16
Utility room
- Level: Lower
- Area: 144 Square Feet
- Dimensions: 16 X 9
Heating
- Forced Air, Natural Gas
Cooling
- Ceiling Fan(s), Central Air, Electric
Appliances
- Included: Dryer, Oven/Range - Gas, Range Hood, Refrigerator, Washer, Water Heater, Gas Water Heater
- Laundry: In Basement, Dryer In Unit, Has Laundry, Lower Level, Washer In Unit
Features
- Ceiling Fan(s), Dining Area, Floor Plan - Traditional, Formal/Separate Dining Room
- Flooring: Ceramic Tile, Hardwood, Luxury Vinyl, Wood
- Doors: Storm Door(s)
- Basement: Full,Finished,Heated,Interior Entry
- Has fireplace: No
- Fireplace features: Wood Burning Stove
Interior area
- Total structure area: 1,192
- Total interior livable area: 1,192 sqft
- Finished area above ground: 1,192
- Finished area below ground: 0
Property
Parking
- Total spaces: 4
- Parking features: Off Street, On Street
- Has uncovered spaces: Yes
Accessibility
- Accessibility features: None
Features
- Levels: Three
- Stories: 3
- Exterior features: Sidewalks, Street Lights
- Pool features: None
Lot
- Size: 6,098 Square Feet
Details
- Additional structures: Above Grade, Below Grade
- Parcel number: 04141413016570
- Zoning: R
- Special conditions: Standard
Construction
Type & style
- Home type: SingleFamily
- Architectural style: Colonial
- Property subtype: Single Family Residence
Materials
- Brick
- Foundation: Block
- Roof: Architectural Shingle
Condition
- Very Good
- New construction: No
- Year built: 1963
Utilities & green energy
- Sewer: Public Sewer
- Water: Public
Community & HOA
Community
- Subdivision: Camelot
HOA
- Has HOA: No
Location
- Region: Baltimore
Financial & listing details
- Price per square foot: $273/sqft
- Tax assessed value: $227,900
- Annual tax amount: $2,594
- Date on market: 6/7/2026
- Listing agreement: Exclusive Right To Sell
- Ownership: Fee Simple
Price history
| Date | Event | Price |
|---|---|---|
| 6/30/2026 | Sold | $325,000$273/sqft |
Source:  Bright MLS #MDBC2164820 Report a problem Bright MLS #MDBC2164820 Report a problem | ||
| 6/11/2026 | Pending sale | $325,000$273/sqft |
Source: Bright MLS #MDBC2164820 Report a problem | ||
| 6/7/2026 | Listed for sale | $325,000$273/sqft |
Source: Bright MLS #MDBC2164820 Report a problem | ||
Public tax history
| Year | Property taxes | Tax assessment |
|---|---|---|
| 2025 | $2,997 +23.5% | $214,067 +6.9% |
| 2024 | $2,427 +7.4% | $200,233 +7.4% |
| 2023 | $2,259 +1.7% | $186,400 |
| 2022 | $2,221 +1.7% | $186,400 +3.5% |
| 2021 | $2,183 +1.8% | $180,133 +1.8% |
| 2020 | $2,145 +0.1% | $177,000 |
| 2019 | $2,143 +0.1% | $177,000 +0.2% |
| 2018 | $2,140 +0.1% | $176,600 +0.1% |
| 2017 | $2,138 +3.3% | $176,400 +0.1% |
| 2016 | $2,070 | $176,167 +0.1% |
| 2015 | $2,070 | $175,933 +0.1% |
| 2014 | $2,070 | $175,700 |
| 2013 | -- | $175,700 |
| 2012 | -- | $175,700 -16.8% |
| 2011 | -- | $211,200 +2% |
| 2010 | -- | $206,986 +2.1% |
| 2009 | -- | $202,763 +2.1% |
| 2008 | -- | $198,540 +16.7% |
| 2007 | -- | $170,166 +20% |
| 2006 | -- | $141,793 +25% |
| 2005 | -- | $113,420 +3.2% |
| 2004 | -- | $109,926 +3.3% |
| 2003 | -- | $106,433 +3.4% |
| 2002 | -- | $102,940 |
| 2001 | -- | $102,940 |
Find assessor info on the county website
Neighborhood: 21237
Nearby homes
- $283,500-- bd1 ba1.2k sqft8019 Neighbors Ave, Baltimore, MD 21237Off Market
- $335,0003 bd3 ba1.6k sqft8015 Neighbors Ave, Rosedale, MD 21237Sold
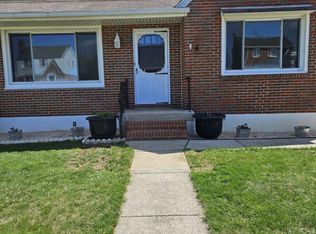
- $333,1003 bd2 ba1.6k sqft8016 Neighbors Ave, Baltimore, MD 21237Off Market

- $286,200-- bd1 ba1.4k sqft8014 Neighbors Ave, Baltimore, MD 21237Off Market
- $319,5003 bd2 ba1.3k sqft8013 Neighbors Ave, Baltimore, MD 21237Sold
- $295,4004 bd2 ba1.4k sqft8021 Neighbors Ave, Baltimore, MD 21237Off Market
- $272,700-- bd1 ba1.2k sqft8016 Caradoc Dr, Baltimore, MD 21237Off Market
- $329,2004 bd2 ba1.8k sqft8012 Neighbors Ave, Baltimore, MD 21237Off Market
Nearby schools
GreatSchools rating
- 7/10Red House Run Elementary SchoolGrades: PK-5Distance: 0.5 mi
- 2/10Nottingham Middle SchoolGrades: 6-8Distance: 3.1 mi
- 3/10Overlea High & Academy Of FinanceGrades: 9-12Distance: 1.4 mi
Schools provided by the listing agent
- District: Baltimore County Public Schools
Source: Bright MLS. This data may not be complete. We recommend contacting the local school district to confirm school assignments for this home.
Get a cash offer in 3 minutes
Find out how much your home could sell for in as little as 3 minutes with a no-obligation cash offer.
Estimated market value
$325,200
Get a cash offer in 3 minutes
Find out how much your home could sell for in as little as 3 minutes with a no-obligation cash offer.
Estimated market value
$325,200
- Maryland
- Baltimore County
- Rosedale
- 21237
- 8017 Neighbors Ave
