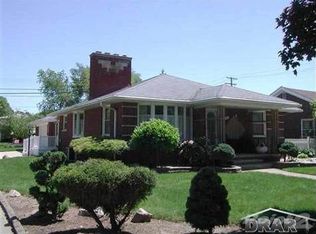
Welcome to 8017 Rosedale, a truly distinctive Allen Park ranch offering character, space, and thoughtful updates that set it apart from the rest. This beautifully maintained home features over 1,300 square feet on the main level, showcasing hardwood flooring throughout, a spacious living room with a fireplace, and an inviting dining area perfect for gatherings. The updated kitchen offers generous counter space, ceramic flooring, and a comfortable layout for everyday cooking. Three well-sized bedrooms and a remodeled full bath complete the main floor. A rare highlight of this home is the finished basement, providing a second full bathroom, an additional fireplace, and exceptional space for recreation, hobbies, or extended living. The three-season room adds even more versatility, offering a bright retreat for morning coffee or evening relaxation. Outside, the property features a thoughtful yard with convenient proximity to shops and freeways, along with an impressive 3-car detached garage, a standout feature in Allen Park. With its expanded footprint, multiple living areas, and unique blend of charm and functionality, this home offers a one-of-a-kind opportunity in a highly desirable neighborhood.
For sale
$269,900
8017 Rosedale Blvd, Allen Park, MI 48101
3beds
2,602sqft
Single Family Residence
Built in 1952
8,276 Square Feet Lot
$265,500 Zestimate®
$104/sqft
$-- HOA
What's special
- 1 day
- 657
- 49
Likely to sell faster than
Zillow last checked:
Listing updated:
Listed by:
Jessica Tremonti 313-478-0819,
Century 21 Curran & Oberski 734-464-6400
Source: Realcomp II,MLS#: 20261076630
Facts & features
Interior
Bedrooms & bathrooms
- Bedrooms: 3
- Bathrooms: 2
- Full bathrooms: 2
Primary bedroom
- Level: Entry
- Area: 110
- Dimensions: 10 X 11
Bedroom
- Level: Entry
- Area: 110
- Dimensions: 11 X 10
Bedroom
- Level: Entry
- Area: 90
- Dimensions: 9 X 10
Other
- Level: Entry
- Area: 40
- Dimensions: 5 X 8
Other
- Level: Basement
- Area: 70
- Dimensions: 14 X 5
Dining room
- Level: Entry
- Area: 144
- Dimensions: 12 X 12
Kitchen
- Level: Entry
- Area: 208
- Dimensions: 16 X 13
Living room
- Level: Entry
- Area: 221
- Dimensions: 17 X 13
Other
- Level: Entry
- Area: 112
- Dimensions: 16 X 7
Heating
- Forced Air, Natural Gas
Cooling
- Ceiling Fans, Central Air
Appliances
- Included: Dishwasher, Dryer, Free Standing Gas Oven, Free Standing Refrigerator, Microwave, Washer
Features
- Basement: Finished
- Has fireplace: Yes
- Fireplace features: Basement, Gas, Living Room
Interior area
- Total interior livable area: 2,602 sqft
- Finished area above ground: 1,314
- Finished area below ground: 1,288
Video & virtual tour
Property
Parking
- Total spaces: 3
- Parking features: Three Car Garage, Detached, Electricityin Garage, Garage Door Opener
- Garage spaces: 3
Features
- Levels: One
- Stories: 1
- Entry location: GroundLevelwSteps
- Patio & porch: Covered, Enclosed, Porch
- Pool features: None
Lot
- Size: 8,276 Square Feet
- Dimensions: 68.29 x 120
Details
- Parcel number: 30015030440000
- Special conditions: Short Sale No,Standard
Construction
Type & style
- Home type: SingleFamily
- Architectural style: Ranch
- Property subtype: Single Family Residence
Materials
- Brick
- Foundation: Basement, Block
Condition
- New construction: No
- Year built: 1952
- Major remodel year: 2016
Utilities & green energy
- Sewer: Public Sewer
- Water: Public
Community & HOA
Community
- Subdivision: PLEASANT ACRES SUB
HOA
- Has HOA: No
Location
- Region: Allen Park
Financial & listing details
- Price per square foot: $104/sqft
- Tax assessed value: $100,304
- Annual tax amount: $5,906
- Date on market: 9/25/2026
- Cumulative days on market: 1 day
- Listing agreement: Exclusive Right To Sell
- Listing terms: Cash,Conventional,FHA,Va Loan
Estimated market value
$265,500
$252,000 - $279,000
$1,850/mo
Price history
| Date | Event | Price |
|---|---|---|
| 9/25/2026 | Listed for sale | $269,900+75.3%$104/sqft |
Source:  Realcomp II #20261076630 Report a problem Realcomp II #20261076630 Report a problem | ||
| 7/29/2016 | Sold | $154,000-3.7%$59/sqft |
Source: Public Record Report a problem | ||
| 4/18/2016 | Listed for sale | $159,900+88.2%$61/sqft |
Source: Keller Williams Rlty Northville Mkt Ctr #216035919 Report a problem | ||
| 4/15/2016 | Sold | $84,944-4.6%$33/sqft |
Source: Public Record Report a problem | ||
| 1/10/2016 | Pending sale | $89,040$34/sqft |
Source: Real Estate Home Services & Solutions Inc #215133839 Report a problem | ||
| 12/31/2015 | Listed for sale | $89,040-21.1%$34/sqft |
Source: Real Estate Home Services & Solutions Inc #215133839 Report a problem | ||
| 11/13/2015 | Listing removed | $112,800$43/sqft |
Source: REALHome Services and Solutions Report a problem | ||
| 10/23/2015 | Price change | $112,800-5%$43/sqft |
Source: REALHome Services and Solutions Report a problem | ||
| 9/24/2015 | Listed for sale | $118,720-29.3%$46/sqft |
Source: REALHome Services and Solutions Report a problem | ||
| 3/17/2015 | Sold | $167,853+8.3%$65/sqft |
Source: Public Record Report a problem | ||
| 6/20/2001 | Sold | $155,000+34.8%$60/sqft |
Source: Public Record Report a problem | ||
| 6/14/1995 | Sold | $115,000$44/sqft |
Source: Public Record Report a problem | ||
Public tax history
| Year | Property taxes | Tax assessment |
|---|---|---|
| 2025 | -- | $155,800 +11.4% |
| 2024 | -- | $139,900 +9.5% |
| 2023 | -- | $127,800 +9.2% |
| 2022 | -- | $117,000 +6.8% |
| 2021 | -- | $109,600 |
| 2020 | $4,972 +3.3% | $109,600 +3.4% |
| 2019 | $4,812 | $106,000 +37.7% |
| 2018 | $4,812 | $77,000 -2.8% |
| 2017 | -- | $79,200 -3.6% |
| 2016 | $3,533 | $82,200 +9.9% |
| 2015 | $3,533 -46.6% | $74,800 +6.4% |
| 2013 | $6,620 +87.4% | $70,300 +4% |
| 2012 | $3,533 | $67,600 -17.1% |
| 2010 | -- | $81,500 -17.8% |
| 2009 | -- | $99,200 +10.5% |
| 2008 | -- | $89,800 -5% |
| 2007 | -- | $94,500 |
| 2005 | -- | $94,500 +7.3% |
| 2003 | -- | $88,100 +20.2% |
| 2001 | -- | $73,272 +40.8% |
| 1999 | $2,603 | $52,043 |
Find assessor info on the county website
Monthly payment
Est. payment
Payment breakdown
Explore the cost of this home by adjusting the details. Changes won't be saved.Climate risks
Neighborhood: 48101
Similar homes
- $279,9003 bd2 ba1.7k sqft15044 Oceana Ave, Allen Park, MI 48101For Sale
 MLS ID #20261076350, Keith Ruloff, My Realty LLC. Realcomp II
 - $239,9003 bd2 ba1.9k sqft9381 Fox Ave, Allen Park, MI 48101For Sale
 MLS ID #20261076761, David Goad, Real Estate One-Southgate. Realcomp II
 - $270,0003 bd2 ba2.2k sqft7812 Robinson Ave, Allen Park, MI 48101For Sale
 MLS ID #20261074866, Kaitlyn Pangrazzi, @properties Christie's Int'l R.E. Birmingham. Realcomp II
 - $310,0003 bd2 ba1.4k sqft10845 Melbourne Ave, Allen Park, MI 48101For Sale By Owner

- $234,9003 bd2 ba1.8k sqft14903 Belmont Ave, Allen Park, MI 48101For SaleMLS ID #20261072176, David F Reid, Premiere Realty Group LLC. Realcomp II
- $259,9003 bd2 ba1.7k sqft15106 White Ave, Allen Park, MI 48101For Sale
 MLS ID #26048989, Christopher Cogswell, Preferred, Realtors Ltd. MichRIC
 - $275,0004 bd2 ba2.3k sqft15606 Hanover Ave, Allen Park, MI 48101For SaleMLS ID #20261073390, Jessica Tremonti, Century 21 Curran & Oberski. Realcomp II
- $260,0003 bd2 ba2.3k sqft19202 Champaign Rd, Allen Park, MI 48101For SaleMLS ID #20261072914, Sherri Gramlich, EXP Realty. Realcomp II
- $239,9003 bd1 ba1.9k sqft9929 Carter Ave, Allen Park, MI 48101For SaleMLS ID #20261076077, Brian R DellaPella, ERA Prime Real Estate Group South. Realcomp II
- $275,0003 bd2 ba2k sqft4220 Wall Ave, Allen Park, MI 48101For SaleMLS ID #20261067037, Anthony Djon, Anthony Djon Luxury Real Estate. Realcomp II
- $224,9993 bd2 ba2k sqft9961 Niver Ave, Allen Park, MI 48101For SaleMLS ID #26048881, Esteban Rubio-Leos, eXp Realty, LLC. MichRIC
- $259,0003 bd3 ba2.1k sqft1977 Markese Ave, Lincoln Park, MI 48146For SaleMLS ID #20261070860, Moe A Aldhulaimi, Real Estate One-Dbn Hts/Dbn. Realcomp II
- $259,9004 bd4 ba2k sqft13081 Cunningham St, Southgate, MI 48195For SaleMLS ID #20261077931, Maria T Starkey, MBA Realty. Realcomp II
- $239,9003 bd2 ba1.9k sqft6528 Winona Ave, Allen Park, MI 48101For SaleMLS ID #20261058602, Jerry Parr, Premiere Realty Group LLC. Realcomp II
- $179,8003 bd1 ba1.4k sqft6785 Pelham Rd, Allen Park, MI 48101For SaleMLS ID #20261077058, Ali M Beydoun, Got Key'D Realty. Realcomp II
- $240,0004 bd3 ba1.8k sqft1250 23rd St, Wyandotte, MI 48192For SaleMLS ID #20261077056, Kay McMahon, RE/MAX Innovation. Realcomp II
- $244,9004 bd2 ba1.3k sqft9840 William St, Taylor, MI 48180For SaleMLS ID #20261076285, Rami Fakhoury, RE/MAX Innovation. Realcomp II
- $249,0003 bd1 ba2.1k sqft5321 Bedford St, Dearborn Heights, MI 48125For SaleMLS ID #26049320, Rachard Gary Watson, Howard Hanna Real Estate Services. MichRIC
- $214,9003 bd2 ba1.8k sqft1586 Moran Ave, Lincoln Park, MI 48146For SaleMLS ID #20261041362, Al Berry, Genius Realty. Realcomp II
