Welcome to Heritage Eagle Bend—Aurora’s Premier 55+ Golf Course Community! Step into this bright and inviting townhouse nestled within the sought-after gated community of Heritage Eagle Bend. Designed for active adults 55+, this vibrant neighborhood offers an exceptional lifestyle with resort-style amenities including a golf course, indoor and outdoor pools, tennis and pickleball courts, a fitness center, sauna, on-site security, and so much more. Inside, you'll love the natural light and open layout. Vaulted ceilings enhance the spacious feel of the main living area, where the kitchen flows seamlessly into the living and dining spaces—perfect for entertaining or everyday comfort. The primary suite features a 3/4 ensuite bath and a generous walk-in closet. A second bedroom offers flexibility for guests or a home office, with a nearby 3/4 hall bath for added convenience. Step outside to your private covered patio with a garden area—ideal for enjoying Colorado’s beautiful weather. The oversized 2-car attached garage adds plenty of storage and ease. In addition to golf, the community offers pickleball, billiards, scenic walking trails, and an active social calendar. Residents also receive discounted rates for golf and club memberships. To learn more about the HOA and all the amenities, visit heritageeaglebend.com. Don’t miss this opportunity to enjoy resort-style living in a welcoming and vibrant 55+ community!
Sold for $474,500
$474,500
8017 S Algonquian Circle, Aurora, CO 80016
2beds
1,383sqft
Townhouse
Built in 2002
0.28 Acres Lot
$459,700 Zestimate®
$343/sqft
$2,396 Estimated rent
Home value
$459,700
$428,000 - $492,000
$2,396/mo
Zestimate® history
Owner options
List your home for rent
$2,396/mo
Rent Zestimate®
Find your next renter with Zillow Rental Manager. Plus, with online applications, you can quickly screen prospective tenants – for free.
$2,396/mo
Rent Zestimate®
Refinance and save
$3,149/mo
Est. payment
Refinancing to a lower rate could help reduce your monthly payments and save thousands over the life of the loan.
$3,149/mo
Est. payment
Explore your selling options
Work with a Zillow partner agent
Leverage their expertise and Zillow's premium Showcase listings to get your home seen by more buyers.
Get startedList with your own agent
Get your home in front of millions of buyers by listing it on Zillow.
Learn how to do itSell it yourself
Take full control of how buyers see your home on Zillow by listing For Sale by Owner (FSBO).
List your homeWhat's special
Zillow last checked:
Listing updated:
Listed by:
Julie Maeda 303-999-8949 maeda.julie@gmail.com,
Guardian Real Estate Group,
Katelyn Dill 303-520-5348,
Guardian Real Estate Group
Bought with:
Jeff Tooker, 100078077
HomeSmart
Source: REcolorado as distributed by MLS GRID,MLS#: 7866201
Facts & features
Interior
Bedrooms & bathrooms
- Bedrooms: 2
- Bathrooms: 2
- 3/4 bathrooms: 2
- Main level bathrooms: 2
- Main level bedrooms: 2
Bedroom
- Description: Front Bedroom
- Level: Main
- Area: 178.71 Square Feet
- Dimensions: 11.1 x 16.1
Bathroom
- Description: Spacious Primary 3/4 Bath
- Level: Main
- Area: 86.49 Square Feet
- Dimensions: 9.3 x 9.3
Bathroom
- Description: Hall 3/4 Bathroom
- Level: Main
- Area: 45.82 Square Feet
- Dimensions: 5.8 x 7.9
Other
- Description: Large Primary Bedroom With An Ensuite And Walk In Closet
- Level: Main
- Area: 229.68 Square Feet
- Dimensions: 13.2 x 17.4
Dining room
- Description: Dining Area Off Of The Kitchen
- Area: 117.47 Square Feet
- Dimensions: 9.7 x 12.11
Kitchen
- Description: Overlooking The Living Room And Dining Area
- Area: 227.29 Square Feet
- Dimensions: 11.9 x 19.1
Laundry
- Description: Laundry Room With Cabinets
- Level: Main
- Area: 49.5 Square Feet
- Dimensions: 7.5 x 6.6
Living room
- Description: Vaulted Ceilings With A Gas Fireplace
- Area: 178.16 Square Feet
- Dimensions: 13.6 x 13.1
Heating
- Forced Air
Cooling
- Central Air
Appliances
- Included: Dishwasher, Dryer, Microwave, Oven, Refrigerator, Washer
Features
- Ceiling Fan(s), High Ceilings, Open Floorplan, Pantry, Primary Suite, Vaulted Ceiling(s), Walk-In Closet(s)
- Flooring: Carpet, Tile, Wood
- Has basement: No
- Number of fireplaces: 1
- Fireplace features: Gas, Living Room
- Common walls with other units/homes: 1 Common Wall
Interior area
- Total structure area: 1,383
- Total interior livable area: 1,383 sqft
- Finished area above ground: 1,383
Property
Parking
- Total spaces: 2
- Parking features: Garage - Attached
- Attached garage spaces: 2
Features
- Levels: One
- Stories: 1
Lot
- Size: 0.28 Acres
- Features: Corner Lot
Details
- Parcel number: 034274804
- Special conditions: Standard
Construction
Type & style
- Home type: Townhouse
- Property subtype: Townhouse
- Attached to another structure: Yes
Materials
- Wood Siding
- Roof: Composition
Condition
- Year built: 2002
Utilities & green energy
- Sewer: Public Sewer
- Water: Public
Community & HOA
Community
- Senior community: Yes
- Subdivision: Heritage Eagle Bend
HOA
- Has HOA: Yes
- Amenities included: Clubhouse, Fitness Center, Golf Course, Management, Park, Pool, Sauna, Security, Tennis Court(s)
- Services included: Reserve Fund, Insurance, Maintenance Grounds, Maintenance Structure, Security, Sewer, Snow Removal, Trash
- HOA fee: $348 monthly
- HOA name: Heritage Eagle Bend
- HOA phone: 303-693-7788
- Second HOA fee: $315 monthly
- Second HOA name: Villages at Eagle Bend
- Second HOA phone: 303-693-7788
Location
- Region: Aurora
Financial & listing details
- Price per square foot: $343/sqft
- Tax assessed value: $462,800
- Annual tax amount: $3,232
- Date on market: 7/25/2025
- Listing terms: Cash,Conventional
- Exclusions: Staging Items
- Ownership: Individual
Price history
| Date | Event | Price |
|---|---|---|
| 9/26/2025 | Sold | $474,500-2.1%$343/sqft |
Source:  REcolorado as distributed by MLS GRID #7866201 Report a problem REcolorado as distributed by MLS GRID #7866201 Report a problem | ||
| 8/31/2025 | Pending sale | $484,900$351/sqft |
Source: REcolorado as distributed by MLS GRID #7866201 Report a problem | ||
| 8/13/2025 | Price change | $484,900-1%$351/sqft |
Source: REcolorado as distributed by MLS GRID #7866201 Report a problem | ||
| 7/24/2025 | Listed for sale | $489,900+40.8%$354/sqft |
Source: REcolorado as distributed by MLS GRID #7866201 Report a problem | ||
| 7/5/2019 | Sold | $348,000-0.1%$252/sqft |
Source: Public Record Report a problem | ||
| 5/22/2019 | Pending sale | $348,500$252/sqft |
Source: Empire Realty, LLC #7467660 Report a problem | ||
| 5/4/2019 | Price change | $348,500-2.4%$252/sqft |
Source: Empire Realty, LLC #7467660 Report a problem | ||
| 4/3/2019 | Listed for sale | $357,000+27.5%$258/sqft |
Source: Empire Realty, LLC #7467660 Report a problem | ||
| 6/16/2015 | Sold | $280,000+2.9%$202/sqft |
Source: Public Record Report a problem | ||
| 6/13/2015 | Pending sale | $272,000$197/sqft |
Source: RE/MAX Masters Millennium #9764686 Report a problem | ||
| 6/8/2015 | Listed for sale | $272,000$197/sqft |
Source: RE/MAX Masters Millennium #9764686 Report a problem | ||
| 5/17/2015 | Pending sale | $272,000$197/sqft |
Source: RE/MAX MASTERS INC #9764686 Report a problem | ||
| 5/14/2015 | Listed for sale | $272,000+59.2%$197/sqft |
Source: RE/MAX MASTERS INC #9764686 Report a problem | ||
| 5/4/2010 | Sold | $170,900+3.6%$124/sqft |
Source: Public Record Report a problem | ||
| 3/20/2010 | Price change | $164,900-5.7%$119/sqft |
Source: foreclosure.com Report a problem | ||
| 2/14/2010 | Price change | $174,900-5.4%$126/sqft |
Source: foreclosure.com Report a problem | ||
| 1/16/2010 | Price change | $184,900-5.1%$134/sqft |
Source: foreclosure.com Report a problem | ||
| 12/11/2009 | Price change | $194,900-4.9%$141/sqft |
Source: foreclosure.com Report a problem | ||
| 12/5/2009 | Listed for sale | -- |
Source: foreclosure.com Report a problem | ||
| 7/5/2009 | Listing removed | $205,000$148/sqft |
Source: Ray Sherman GRI CRB #782380 Report a problem | ||
| 6/21/2009 | Listed for sale | $205,000+3.7%$148/sqft |
Source: Ray Sherman GRI CRB #782380 Report a problem | ||
| 6/5/2003 | Sold | $197,607$143/sqft |
Source: Public Record Report a problem | ||
Public tax history
| Year | Property taxes | Tax assessment |
|---|---|---|
| 2025 | $3,232 +6.4% | $29,444 -5.1% |
| 2024 | $3,036 +10.1% | $31,042 -11.5% |
| 2023 | $2,757 -3.1% | $35,058 +34.4% |
| 2022 | $2,846 | $26,085 -2.7% |
| 2021 | -- | $26,815 -2.4% |
| 2020 | $2,999 +17.7% | $27,488 |
| 2019 | $2,548 | -- |
| 2018 | $2,548 -0.8% | $22,152 |
| 2017 | $2,568 | $22,152 +22.6% |
| 2016 | -- | $18,062 |
| 2015 | -- | $18,062 +3.6% |
| 2014 | $2,160 -9.9% | $17,433 -1.3% |
| 2013 | $2,398 | $17,660 |
| 2012 | -- | $17,660 |
| 2011 | $2,193 +1.7% | $17,660 +6.3% |
| 2010 | $2,156 -19.5% | $16,620 |
| 2009 | $2,680 | $16,620 -19% |
| 2008 | -- | $20,512 |
| 2007 | -- | $20,512 +18.7% |
| 2006 | -- | $17,282 |
| 2005 | -- | $17,282 +168.4% |
| 2002 | -- | $6,440 |
Find assessor info on the county website
Neighborhood: Heritage Eagle Bend
Nearby homes
- $464,5002 bd2 ba1.3k sqft8015 S Algonquian Cir, Aurora, CO 80016Off Market
- $436,9002 bd2 ba1.2k sqft8025 S Algonquian Cir, Aurora, CO 80016Off Market

- $455,0002 bd2 ba1.2k sqft8007 S Algonquian Cir, Aurora, CO 80016Sold
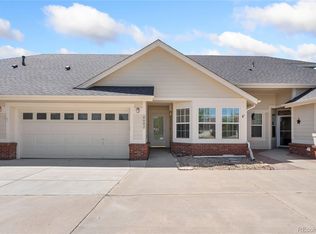
- $485,0003 bd2 ba1.4k sqft8027 S Algonquian Cir, Aurora, CO 80016Off Market
- $487,8002 bd2 ba1.4k sqft8005 S Algonquian Cir, Aurora, CO 80016Off Market
- $500,7002 bd2 ba1.3k sqft8019 S Algonquian Ct, Aurora, CO 80016Off Market
- $420,0002 bd2 ba1.2k sqft8009 S Algonquian Ct, Aurora, CO 80016Sold
- $534,6002 bd2 ba2.7k sqft7976 S Algonquian Cir, Aurora, CO 80016Off Market
Nearby schools
GreatSchools rating
- 7/10Coyote Hills Elementary SchoolGrades: PK-5Distance: 1.6 mi
- 6/10Infinity Middle SchoolGrades: 6-8Distance: 3.7 mi
- 8/10Cherokee Trail High SchoolGrades: 9-12Distance: 2.7 mi
Schools provided by the listing agent
- Elementary: Coyote Hills
- Middle: Fox Ridge
- High: Cherokee Trail
- District: Cherry Creek 5
Source: REcolorado as distributed by MLS GRID. This data may not be complete. We recommend contacting the local school district to confirm school assignments for this home.
Get a cash offer in 3 minutes
Find out how much your home could sell for in as little as 3 minutes with a no-obligation cash offer.
Estimated market value
$459,700
Get a cash offer in 3 minutes
Find out how much your home could sell for in as little as 3 minutes with a no-obligation cash offer.
Estimated market value
$459,700
- Colorado
- Arapahoe County
- Aurora
- 80016
- Heritage Eagle Bend
- 8017 S Algonquian Circle
Nearby cities
Nearby neighborhoods
Nearby zip codes
Other Aurora Topics
