Privacy, presence, and a beautifully wooded one-acre setting define this exceptional Sagamore Hills ranch, where timeless elegance meets everyday comfort. As you step inside, the inviting living room makes a lasting first impression with its generous proportions and abundant natural light. Pella windows with built-in blinds, found throughout the home, frame peaceful views of the surrounding landscape. The thoughtful floor plan continues down the hallway, where the full bath serves the secondary bedrooms. The private primary suite offers a tranquil retreat with serene wooded views and an ensuite bathroom featuring a stand-up shower. Additional bedrooms provide flexibility for family, guests, or a dedicated home office. Returning to the heart of the home, the dining area sits adjacent to the kitchen, creating a seamless flow for everyday living and entertaining. The kitchen offers ample cabinetry and workspace while overlooking the inviting family room. Anchored by a charming wood-burning fireplace, the family room provides a warm and welcoming gathering space. Just beyond, the enclosed patio offers the perfect spot to enjoy your morning coffee or unwind while taking in the peaceful setting. Beyond the family room, an additional oversized bedroom with custom built-in shelving creates endless possibilities as a guest suite, home office, or hobby space. A convenient half bath, dedicated laundry room with abundant cabinetry and exterior access, and an attached two-car garage add everyday functionality. Outside, the beautifully wooded backyard offers exceptional privacy, mature trees, and two sheds for all your storage needs. Rarely does a property offer this much space, privacy, and natural beauty in the heart of Sagamore Hills. Call to schedule your private showing today because this hidden gem wont last long!
Closed
$365,900
8017 S Gannett Rd, Northfield, OH 44067
4beds
2,392sqft
Single Family Residence
Built in 1968
1.02 Acres Lot
$367,400 Zestimate®
$153/sqft
$2,810 Estimated rent
Home value
$367,400
$349,000 - $386,000
$2,810/mo
Zestimate® history
Owner options
List your home for rent
$2,810/mo
Rent Zestimate®
Find your next renter with Zillow Rental Manager. Plus, with online applications, you can quickly screen prospective tenants – for free.
$2,810/mo
Rent Zestimate®
Refinance and save
$2,456/mo
Est. payment
Refinancing to a lower rate could help reduce your monthly payments and save thousands over the life of the loan.
$2,456/mo
Est. payment
Explore your selling options
Work with a Zillow partner agent
Leverage their expertise and Zillow's premium Showcase listings to get your home seen by more buyers.
Get startedList with your own agent
Get your home in front of millions of buyers by listing it on Zillow.
Learn how to do itSell it yourself
Take full control of how buyers see your home on Zillow by listing For Sale by Owner (FSBO).
List your homeWhat's special
Inviting family roomSerene wooded viewsEnclosed patioAdditional bedrooms provide flexibilityPrivate primary suiteAttached two-car garageConvenient half bath
Zillow last checked:
Listing updated:
Listed by:
Jen Skvarch 216-905-1235 jenskvarch@howardhanna.com,
Howard Hanna
Bought with:
Michael Kaim, 430767
Real of Ohio
Anthony Mezacapa, 2021003828
Real of Ohio
Source: MLS Now,MLS#: 5214704Originating MLS: Akron Cleveland Association of REALTORS
Facts & features
Interior
Bedrooms & bathrooms
- Bedrooms: 4
- Bathrooms: 3
- Full bathrooms: 2
- 1/2 bathrooms: 1
- Main level bathrooms: 3
- Main level bedrooms: 4
Primary bedroom
- Description: Flooring: Carpet
- Level: First
- Dimensions: ND x ND
Bedroom
- Description: Flooring: Carpet
- Level: First
- Dimensions: ND x ND
Bedroom
- Description: Flooring: Carpet
- Level: First
- Dimensions: ND x ND
Bedroom
- Description: Flooring: Carpet
- Level: First
- Dimensions: ND x ND
Dining room
- Description: Flooring: Carpet
- Level: First
- Dimensions: ND x ND
Family room
- Description: Flooring: Carpet
- Level: First
- Dimensions: ND x ND
Kitchen
- Description: Flooring: Luxury Vinyl Tile
- Level: First
- Dimensions: ND x ND
Living room
- Description: Flooring: Carpet
- Level: First
- Dimensions: ND x ND
Sunroom
- Description: Flooring: Carpet
- Level: First
- Dimensions: ND x ND
Heating
- Forced Air, Fireplace(s)
Cooling
- Central Air
Features
- Basement: Partial,Unfinished
- Number of fireplaces: 1
Interior area
- Total structure area: 2,392
- Total interior livable area: 2,392 sqft
- Finished area above ground: 2,392
Property
Parking
- Parking features: Direct Access
- Garage spaces: 2
Features
- Levels: One
- Stories: 1
Lot
- Size: 1.02 Acres
Details
- Parcel number: 4500126
Construction
Type & style
- Home type: SingleFamily
- Architectural style: Ranch
- Property subtype: Single Family Residence
Materials
- Brick
- Roof: Asphalt,Fiberglass
Condition
- Year built: 1968
Utilities & green energy
- Sewer: Septic Tank
- Water: Public
Community & HOA
Community
- Subdivision: Northfield
HOA
- Has HOA: No
Location
- Region: Northfield
Financial & listing details
- Price per square foot: $153/sqft
- Tax assessed value: $334,810
- Annual tax amount: $6,279
- Date on market: 6/4/2026
- Cumulative days on market: 6 days
- Listing agreement: Exclusive Right To Sell
Price history
| Date | Event | Price |
|---|---|---|
| 7/6/2026 | Sold | $365,900+4.6%$153/sqft |
Source: MLS Now #5214704 Report a problem | ||
| 6/10/2026 | Pending sale | $349,900$146/sqft |
Source: MLS Now #5214704 Report a problem | ||
| 6/4/2026 | Listed for sale | $349,900$146/sqft |
Source: MLS Now #5214704 Report a problem | ||
Public tax history
| Year | Property taxes | Tax assessment |
|---|---|---|
| 2025 | $6,279 +13.7% | $117,180 |
| 2024 | $5,523 +2.8% | $117,180 |
| 2023 | $5,371 +7.6% | $117,180 +30% |
| 2022 | $4,992 +2.1% | $90,140 |
| 2021 | $4,890 | $90,140 |
| 2020 | -- | $90,140 +19.6% |
| 2019 | $4,381 +13.8% | $75,397 0% |
| 2018 | $3,850 +9.9% | $75,400 |
| 2017 | $3,502 | $75,400 +11.5% |
| 2016 | $3,502 | $67,610 |
| 2015 | $3,502 +0.6% | $67,610 |
| 2014 | $3,480 +6.8% | $67,610 +5.1% |
| 2013 | $3,258 -0.1% | $64,340 |
| 2012 | $3,262 +2% | $64,340 +0% |
| 2011 | $3,199 -2.8% | $64,334 -13.5% |
| 2010 | $3,292 | $74,379 |
| 2009 | -- | $74,379 |
| 2008 | $3,287 +10.2% | $74,379 +5.8% |
| 2007 | $2,982 -13.8% | $70,305 |
| 2006 | $3,457 +3.7% | $70,305 |
| 2005 | $3,334 | $70,305 +11.5% |
| 2004 | -- | $63,029 |
| 2003 | $2,702 -2.7% | $63,029 |
| 2002 | $2,779 +1.5% | $63,029 +6% |
| 2001 | $2,737 -1% | $59,458 +0% |
| 2000 | $2,765 | $59,451 |
Find assessor info on the county website
Neighborhood: 44067
Nearby homes
- $390,1004 bd3 ba2.1k sqft8005 S Gannett Rd, Northfield, OH 44067Off Market
- $340,1004 bd2 ba1.9k sqft8027 S Gannett Rd, Northfield, OH 44067Off Market
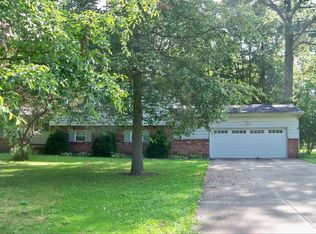
- $386,0004 bd2 ba2.4k sqft7995 S Gannett Rd, Northfield, OH 44067Off Market
- $431,0005 bd3 ba2.8k sqft8035 S Gannett Rd, Northfield, OH 44067Off Market
- $268,7003 bd1 ba1.6k sqft8008 S Gannett Rd, Northfield, OH 44067Off Market
- $511,6003 bd2 ba2.6k sqft7983 S Gannett Rd, Northfield, OH 44067Off Market
- $396,3004 bd2 ba2.2k sqft8043 S Gannett Rd, Northfield, OH 44067Off Market
- $467,9004 bd2 ba2.5k sqft8043 N Gannett Rd, Northfield, OH 44067Off Market
Nearby schools
GreatSchools rating
- 9/10Rushwood Elementary SchoolGrades: K-4Distance: 0.2 mi
- 8/10Nordonia Middle SchoolGrades: 7-8Distance: 1.5 mi
- 6/10Nordonia High SchoolGrades: 9-12Distance: 2.9 mi
Schools provided by the listing agent
- District: Nordonia Hills CSD - 7710
Source: MLS Now. This data may not be complete. We recommend contacting the local school district to confirm school assignments for this home.
Get a cash offer in 3 minutes
Find out how much your home could sell for in as little as 3 minutes with a no-obligation cash offer.
Estimated market value
$367,400
Get a cash offer in 3 minutes
Find out how much your home could sell for in as little as 3 minutes with a no-obligation cash offer.
Estimated market value
$367,400
- Ohio
- Summit County
- Northfield
- 44067
- 8017 S Gannett Rd
