Skip main navigation
Sold for $605,000
  • $605,000

    8017 S Iris Way, Littleton, CO 80128

    4beds
    1,788sqft
    Single Family Residence
    Built in 1984
    4,791 Square Feet Lot
    $589,400 Zestimate®
    $338/sqft
    $3,009 Estimated rent

    Home value

    $589,400

    $560,000 - $619,000

    $3,009/mo

    Zestimate® history
    Loading
    Loading...

    Owner options

    List your home for rent

    $3,009/mo

    Rent Zestimate®

    Find your next renter with Zillow Rental Manager. Plus, with online applications, you can quickly screen prospective tenants – for free.

    Learn more

    $3,009/mo

    Rent Zestimate®

    Refinance and save

    $3,504/mo

    Est. payment

    Refinancing to a lower rate could help reduce your monthly payments and save thousands over the life of the loan.

    See today's rates

    $3,504/mo

    Est. payment

    Explore your selling options

    Work with a Zillow partner agent

    Leverage their expertise and Zillow's premium Showcase listings to get your home seen by more buyers.

    Get started

    List with your own agent

    Get your home in front of millions of buyers by listing it on Zillow.

    Learn how to do it

    Sell it yourself

    Take full control of how buyers see your home on Zillow by listing For Sale by Owner (FSBO).

    List your home

    What's special

    Great restaurantsAndersen windowsCoffee shopsRemodeled bathroomsGranite countertopsPaddle boardingNew interior
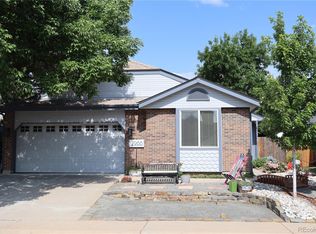
    You will fall in love with this beautifully remodeled home with its updated cabinets, granite countertops, COREtec luxury vinyl plank flooring, new carpet in the bedrooms, remodeled bathrooms, many windows replaced with Andersen windows in 2020, and new interior and exterior paint. The new Class 4 impact resistant roof shingles were installed in 2016. The furnace and air conditioner were replaced in 2022. The lower level has a mother-in-law apartment with a kitchennette and separate entry door for privacy. You will love the privacy of the fenced yard with beautiful courtyard as you enter the gate to the property. Not only is this home in great condition, it is also in a great location. There are several great restaurants, coffee shops, and retail stores within minutes of the home. The playground across the street is a great place for kids to burn off some energy and the tennis/pickleball courts just up the street are open year round. The open grassy field across the street is also the perfect place for kids to run and play or for exercising your dog. For your outdoor experience, you can drive or ride your bike 4.2miles to Chatfield State Park swim beach for swimming, paddle boarding, and kayaking. You are 3.5 miles from Denver Botanical Gardens Chatfield, 10 miles to Roxborough State Park, and 12 miles to Red Rocks Amphitheater. This home is also served by highly prized schools. Residents of the neighborhood also get a reduced rate at Foothills Parks and Recreation facilities. The Elementary School student pickup location is in the parking lot as you enter Iris Way from Chatfield Avenue down the street from this home.

    Zillow last checked:

    Listing updated:

    Listed by:

    Alan Larson 303-888-5064 alarson@kentwoodco.com,

    Kentwood Real Estate DTC, LLC

    Bought with:

    Ashley Page, 100098849

    Usaj Realty

    Source: REcolorado as distributed by MLS GRID,MLS#: 1895700MLS Logo

    Facts & features

    Interior

    Bedrooms & bathrooms
    • Bedrooms: 4
    • Bathrooms: 3
    • Full bathrooms: 3
    Primary bedroom
    • Description: Large Suite With Remodeled Bathroom And Luxury Vinyl Plank Flooring
    • Level: Upper
    Bedroom
    • Description: New Carpet
    • Level: Upper
    Bedroom
    • Description: New Carpet
    • Level: Lower
    Bedroom
    • Description: New Carpet
    • Level: Lower
    Primary bathroom
    • Description: Remodeled; Vinyl Plank Flooring
    • Level: Upper
    Bathroom
    • Description: Remodeled; Tile Floors
    • Level: Upper
    Bathroom
    • Description: Remodeled; Tile Floors
    • Level: Lower
    Family room
    • Description: Fireplace; Vinyl Plank Flooring
    • Level: Lower
    Kitchen
    • Description: Remodeled Cabinets, Granite Countertops, And Appliances
    • Level: Upper
    Kitchen
    • Description: Vinyl Plank Flooring
    • Level: Lower
    Laundry
    • Level: Lower
    Living room
    • Description: Vinyl Plank Flooring
    • Level: Upper
    Heating
    • Forced Air, Natural Gas
    Cooling
    • Central Air
    Appliances
    • Included: Cooktop, Dishwasher, Disposal, Dryer, Gas Water Heater, Microwave, Oven, Range, Refrigerator, Washer
    Features
    • Ceiling Fan(s), Eat-in Kitchen, Granite Counters, Primary Suite, Smoke Free
    • Flooring: Laminate
    • Windows: Double Pane Windows
    • Has basement: No
    • Number of fireplaces: 1
    • Fireplace features: Family Room
    Interior area
    • Total structure area: 1,788
    • Total interior livable area: 1,788 sqft
    • Finished area above ground: 1,788

    Property

    Parking
    • Total spaces: 2
    • Parking features: Garage - Attached
    • Attached garage spaces: 2
    Features
    • Entry location: Ground
    • Patio & porch: Deck
    • Exterior features: Dog Run, Private Yard, Rain Gutters
    • Fencing: Full
    Lot
    • Size: 4,791 Square Feet
    • Features: Level
    • Residential vegetation: Grassed
    Details
    • Parcel number: 169235
    • Zoning: P-D
    • Special conditions: Standard

    Construction

    Type & style
    • Home type: SingleFamily
    • Property subtype: Single Family Residence
    Materials
    • Frame, Wood Siding
    • Foundation: Concrete Perimeter, Structural
    • Roof: Composition
    Condition
    • Year built: 1984

    Utilities & green energy

    • Electric: 220 Volts
    • Sewer: Public Sewer
    • Water: Public
    • Utilities for property: Cable Available, Electricity Connected, Natural Gas Connected

    Community & HOA

    Community
    • Subdivision: Dakota Station
    HOA
    • Has HOA: No
    Location
    • Region: Littleton

    Financial & listing details

    • Price per square foot: $338/sqft
    • Tax assessed value: $513,837
    • Annual tax amount: $3,428
    • Date on market: 2/19/2024
    • Listing terms: Cash,Conventional,FHA,VA Loan
    • Exclusions: Seller's Personal Possessions; Basement Mini-Fridge
    • Ownership: Individual
    • Electric utility on property: Yes
    • Road surface type: Paved

    Price history

    DateEventPrice
    3/22/2024Sold$605,000+0.9%$338/sqft
    Source: REcolorado as distributed by MLS GRID #1895700 Report a problem
    3/4/2024Pending sale$599,500$335/sqft
    Source: REcolorado as distributed by MLS GRID #1895700 Report a problem
    2/26/2024Price change$599,500-4.1%$335/sqft
    Source: REcolorado as distributed by MLS GRID #1895700 Report a problem
    2/19/2024Listed for sale$625,000+109%$350/sqft
    Source: REcolorado as distributed by MLS GRID #1895700 Report a problem
    8/25/2015Sold$299,000+63.2%$167/sqft
    Source: Public Record Report a problem
    3/23/2009Sold$183,252+3%$102/sqft
    Source: Public Record Report a problem
    1/28/2009Listed for sale$178,000-11%$100/sqft
    Source: Postlets #734708 Report a problem
    8/30/2002Sold$199,900$112/sqft
    Source: Public Record Report a problem

    Public tax history

    YearProperty taxesTax assessment
    2025$2,973 +0%$32,115 +5.8%
    2024$2,972 +16.2%$30,346
    2023$2,558 -1.3%$30,346 +18.3%
    2022$2,591 +6.4%$25,644 -2.8%
    2021$2,436 $26,382 +6.1%
    2020$2,436 +1.3%$24,858
    2019$2,405 +10.1%$24,858 +14%
    2018$2,185 -12%$21,809
    2017$2,483 +28.7%$21,809 +8.6%
    2016$1,929 $20,087
    2015$1,929 +15.5%$20,087 +21.5%
    2014$1,670 +13.3%$16,526
    2013$1,474 -9.6%$16,526 -0.4%
    2012$1,630 -5.5%$16,599
    2011$1,725 +0.1%$16,599 -6.1%
    2010$1,724 -0.3%$17,680
    2009$1,729 +0.4%$17,680
    2008$1,723 +5.8%$17,680
    2007$1,629 +2.4%$17,680 +7.1%
    2006$1,591 -0.8%$16,510 +1.4%
    2005$1,604 +8.3%$16,280
    2004$1,481 +1.6%$16,280
    2003$1,457 +1.7%$16,280 +3.1%
    2002$1,433 +0%$15,790 +9.7%
    2001$1,433 +8.5%$14,400
    2000$1,321 $14,400
    Find assessor info on the county website

    Neighborhood: 80128

    Nearby schools

    GreatSchools rating
    Schools provided by the listing agent
    • Elementary: Mortensen
    • Middle: Falcon Bluffs
    • High: Chatfield
    • District: Jefferson County R-1

    Source: REcolorado as distributed by MLS GRID. This data may not be complete. We recommend contacting the local school district to confirm school assignments for this home.

    Get a cash offer in 3 minutes
    Find out how much your home could sell for in as little as 3 minutes with a no-obligation cash offer.
    Estimated market value
    $589,400
    Get a cash offer in 3 minutes
    Find out how much your home could sell for in as little as 3 minutes with a no-obligation cash offer.
    Estimated market value
    $589,400