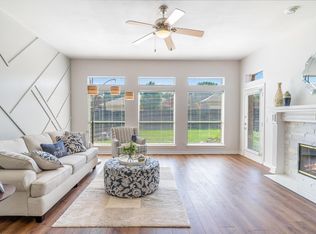
Beautifully updated one-story home on a premium corner lot in highly sought-after Frisco ISD, offering quick access to US-75, Dallas North Tollway, and Highway 121, with parks, shopping, dining, and everyday conveniences just minutes away. Situated on a generous 65' x 110' lot — larger than typical for this area — this move-in-ready home blends modern upgrades with comfortable everyday living. Interior features include new luxury waterproof vinyl flooring throughout (no carpet), contemporary designer colors, abundant natural light, and fresh neutral interior and exterior paint, including cabinetry. Smooth ceilings with no popcorn texture give the home a clean, model-like presentation. The open-concept layout connects the kitchen and main living area, creating an inviting space for daily living and entertaining. The kitchen offers brand-new luxury granite countertops, modern backsplash, farmhouse sink, new faucet, refreshed cabinetry, stylish lighting, and new appliances — washer, dishwasher, electric range, microwave, and refrigerator. Additional highlights:
• Two spacious living areas
• Expansive primary suite with private sitting area (ideal for office or nursery)
• Corner lot with added privacy and no neighbor on the left side
• Oversized backyard for outdoor enjoyment
• Newly added attic insulation for energy efficiency
• Epoxy-coated garage floor
• Modern fixtures and thoughtful updates throughout
Move-in ready
Sold
Street View
Price Unknown
8017 Ship St, Frisco, TX 75035
3beds
1,794sqft
Single Family Residence
Built in 1995
7,405.2 Square Feet Lot
$441,600 Zestimate®
$--/sqft
$2,546 Estimated rent
Home value
$441,600
$420,000 - $468,000
$2,546/mo
Zestimate® history
Owner options
List your home for rent
$2,546/mo
Rent Zestimate®
Find your next renter with Zillow Rental Manager. Plus, with online applications, you can quickly screen prospective tenants – for free.
$2,546/mo
Rent Zestimate®
Refinance and save
$227/mo
Est. payment
Refinancing to a lower rate could help reduce your monthly payments and save thousands over the life of the loan.
$227/mo
Est. payment
Explore your selling options
Work with a Zillow partner agent
Leverage their expertise and Zillow's premium Showcase listings to get your home seen by more buyers.
Get startedList with your own agent
Get your home in front of millions of buyers by listing it on Zillow.
Learn how to do itSell it yourself
Take full control of how buyers see your home on Zillow by listing For Sale by Owner (FSBO).
List your homeWhat's special
Stylish lightingNew faucetEpoxy-coated garage floorAbundant natural lightContemporary designer colorsBrand-new luxury granite countertopsFarmhouse sink
Zillow last checked:
Listing updated:
Listed by:
Kristin Bricker 0617582 214-641-3516,
RE/MAX DFW Associates 972-312-9000
Bought with:
Morgan Cole
Coldwell Banker Apex, REALTORS
Source: NTREIS,MLS#: 21176863
Facts & features
Interior
Bedrooms & bathrooms
- Bedrooms: 3
- Bathrooms: 2
- Full bathrooms: 2
Primary bedroom
- Features: Built-in Features, Ceiling Fan(s), Double Vanity, En Suite Bathroom, Garden Tub/Roman Tub, Jetted Tub, Linen Closet, Separate Shower, Walk-In Closet(s)
- Level: First
- Dimensions: 20 x 18
Bedroom
- Features: Split Bedrooms
- Level: First
- Dimensions: 11 x 10
Bedroom
- Features: Split Bedrooms
- Level: First
- Dimensions: 11 x 10
Dining room
- Level: First
- Dimensions: 12 x 10
Other
- Features: Built-in Features, Granite Counters
- Level: First
- Dimensions: 8 x 4
Other
- Features: Double Vanity, En Suite Bathroom, Granite Counters, Separate Shower
- Level: First
- Dimensions: 10 x 8
Kitchen
- Features: Breakfast Bar, Built-in Features, Eat-in Kitchen, Pantry
- Level: First
- Dimensions: 10 x 9
Living room
- Features: Ceiling Fan(s), Fireplace
- Level: First
- Dimensions: 18 x 18
Utility room
- Level: First
- Dimensions: 6 x 5
Heating
- Central, Fireplace(s), Natural Gas
Cooling
- Attic Fan, Central Air, Ceiling Fan(s), Electric, Gas
Appliances
- Included: Some Gas Appliances, Dishwasher, Electric Range, Disposal, Microwave, Plumbed For Gas
Features
- Chandelier, Decorative/Designer Lighting Fixtures, Eat-in Kitchen, Granite Counters, High Speed Internet, Pantry, Walk-In Closet(s)
- Has basement: No
- Number of fireplaces: 1
- Fireplace features: Gas Starter, Masonry
Interior area
- Total interior livable area: 1,794 sqft
Property
Parking
- Total spaces: 2
- Parking features: Door-Multi, Driveway, Epoxy Flooring, Garage, Garage Door Opener
- Attached garage spaces: 2
- Has uncovered spaces: Yes
Features
- Levels: One
- Stories: 1
- Pool features: None
Lot
- Size: 7,405 sqft
- Features: Corner Lot, Sprinkler System
Details
- Parcel number: R313800I00901
Construction
Type & style
- Home type: SingleFamily
- Architectural style: Detached
- Property subtype: Single Family Residence
- Attached to another structure: Yes
Materials
- Foundation: Slab
Condition
- Year built: 1995
Utilities & green energy
- Sewer: Public Sewer
- Water: Public
- Utilities for property: Sewer Available, Water Available
Community & neighborhood
Community
- Community features: Curbs
Location
- Region: Frisco
- Subdivision: Preston Lakes Add Ph III
HOA & financial
HOA
- Has HOA: Yes
- HOA fee: $227 annually
- Services included: All Facilities
- Association name: Goodwin and CO
- Association phone: 214-445-2777
Other
Other facts
- Listing terms: 1031 Exchange
Price history
| Date | Event | Price |
|---|---|---|
| 3/9/2026 | Sold | -- |
Source: NTREIS #21176863 Report a problem | ||
| 2/20/2026 | Pending sale | $436,000$243/sqft |
Source: NTREIS #21176863 Report a problem | ||
| 2/16/2026 | Contingent | $436,000$243/sqft |
Source: NTREIS #21176863 Report a problem | ||
| 2/11/2026 | Listed for sale | $436,000+71%$243/sqft |
Source: NTREIS #21176863 Report a problem | ||
| 3/16/2018 | Listing removed | $1,750$1/sqft |
Source: RE/MAX DFW Associates #13753656 Report a problem | ||
| 2/20/2018 | Price change | $1,750-2.8%$1/sqft |
Source: RE/MAX DFW Associates #13753656 Report a problem | ||
| 1/9/2018 | Listed for rent | $1,800$1/sqft |
Source: RE/MAX DFW Associates #13753656 Report a problem | ||
| 6/14/2016 | Sold | -- |
Source: Agent Provided Report a problem | ||
| 5/20/2016 | Pending sale | $255,000$142/sqft |
Source: Keller Williams Central #13378935 Report a problem | ||
| 5/14/2016 | Listed for sale | $255,000$142/sqft |
Source: Keller Williams Central #13378935 Report a problem | ||
Public tax history
| Year | Property taxes | Tax assessment |
|---|---|---|
| 2025 | $7,111 -1.5% | $424,433 +0.8% |
| 2024 | $7,216 +2% | $421,255 +0.6% |
| 2023 | $7,078 +1.1% | $418,736 +13.3% |
| 2022 | $6,999 +25.1% | $369,708 +29.8% |
| 2021 | $5,593 +1.4% | $284,900 +3.8% |
| 2020 | $5,518 +2.8% | $274,445 +4.4% |
| 2019 | $5,365 -6.8% | $262,858 -1.9% |
| 2018 | $5,758 +42.2% | $267,993 +4.4% |
| 2017 | $4,050 | $256,802 +4.3% |
| 2016 | $4,050 +15.9% | $246,179 +17.3% |
| 2015 | $3,494 | $209,954 +25.8% |
| 2014 | $3,494 | $166,859 +8% |
| 2013 | -- | $154,559 +4.7% |
| 2012 | -- | $147,669 -4.6% |
| 2011 | -- | $154,823 +2.6% |
| 2010 | -- | $150,961 -0.2% |
| 2009 | -- | $151,269 -5.1% |
| 2008 | -- | $159,454 +4% |
| 2007 | -- | $153,295 +1.3% |
| 2006 | -- | $151,341 +1.8% |
| 2005 | -- | $148,635 +1.9% |
| 2004 | -- | $145,839 -0.8% |
| 2003 | -- | $147,031 +0.5% |
| 2002 | -- | $146,236 +5.9% |
| 2001 | -- | $138,119 +8.9% |
| 2000 | -- | $126,773 |
Find assessor info on the county website
Neighborhood: 75035
Nearby schools
GreatSchools rating
- 10/10Gunstream Elementary SchoolGrades: PK-5Distance: 0.2 mi
- 10/10Wester Middle SchoolGrades: 6-8Distance: 0.5 mi
- 9/10Centennial High SchoolGrades: 9-12Distance: 0.8 mi
Schools provided by the listing agent
- Elementary: Gunstream
- Middle: Wester
- High: Centennial
- District: Frisco ISD
Source: NTREIS. This data may not be complete. We recommend contacting the local school district to confirm school assignments for this home.
Get a cash offer in 3 minutes
Find out how much your home could sell for in as little as 3 minutes with a no-obligation cash offer.
Estimated market value
$441,600
Get a cash offer in 3 minutes
Find out how much your home could sell for in as little as 3 minutes with a no-obligation cash offer.
Estimated market value
$441,600
- Texas
- Collin County
- Frisco
- 75035
- 8017 Ship St
Nearby cities
Nearby neighborhoods
Nearby zip codes
Other Frisco Topics
