Simply stunning new renovation of this much sought after Plumas model in the heart of Sun City Roseville 55+ active adult community. Great tucked away location. This spacious floor plan invites you in with high ceilings and upper case windows providing abundant natural light throughout the home. Fresh designer finishes and stylish upgrades include a premier chef's kitchen w/quartz slab waterfall countertops, full quartz backsplash, soft close shaker cabinets, upgrade stainless steel appliances and large pantry closet. New interior paint, tall baseboards and modern wide plank LVP flooring flow seamlessly through the home. Upgrade LED lighting. Both bathrooms were fully remodeled boasting custom built vanities w/quartz slab counters and upgrade tile surrounds and tile floors. Spacious primary suite is positioned as a private retreat with a separate entry to the serene rear yard. The primary bath has a custom built vanity w/dual sinks, a large shower stall and walk-in closet. The exterior has been beautifully refreshed with new paint and new front and rear yard landscaping. Enjoy the secluded rear yard with covered patio. Brand New upgraded HVAC system adds comfort and efficiency. Living in Sun City offers access to incredible amenities, including 27 holes of golf, premier clubhouse, indoor-outdoor pools/spa, fitness center, tennis and pickle ball courts, restaurants, walking trails and more. Close to highly rated shopping and medical facilities. No Mello Roos bonds and low cost City of Roseville utilities. Come live and enjoy the Sun City lifestyle!
Closed
$613,000
8017 Steamboat Ln, Roseville, CA 95747
2beds
1,840sqft
Single Family Residence
Built in 1999
6,682 Square Feet Lot
$615,800 Zestimate®
$333/sqft
$2,536 Estimated rent
Home value
$615,800
$573,000 - $665,000
$2,536/mo
Zestimate® history
Owner options
List your home for rent
$2,536/mo
Rent Zestimate®
Find your next renter with Zillow Rental Manager. Plus, with online applications, you can quickly screen prospective tenants – for free.
$2,536/mo
Rent Zestimate®
Refinance and save
$4,501/mo
Est. payment
Refinancing to a lower rate could help reduce your monthly payments and save thousands over the life of the loan.
$4,501/mo
Est. payment
Explore your selling options
Work with a Zillow partner agent
Leverage their expertise and Zillow's premium Showcase listings to get your home seen by more buyers.
Get startedList with your own agent
Get your home in front of millions of buyers by listing it on Zillow.
Learn how to do itSell it yourself
Take full control of how buyers see your home on Zillow by listing For Sale by Owner (FSBO).
List your homeWhat's special
New interior paintFull marble backsplashHigh ceilingsTall baseboardsSpacious floor planUpgrade stainless steel appliancesLarge shower stall
Zillow last checked:
Listing updated:
Listed by:
Jim Messerli DRE #00884786 916-764-2324,
Jim E. Messerli, Broker
Bought with:
KW Sac Metro
Source: MetroList Services of CA,MLS#: 226020529Originating MLS: MetroList Services, Inc.
Facts & features
Interior
Bedrooms & bathrooms
- Bedrooms: 2
- Bathrooms: 2
- Full bathrooms: 2
Primary bedroom
- Features: Outside Access
Primary bathroom
- Features: Shower Stall(s), Double Vanity, Tile, Walk-In Closet(s), Quartz, Window
Dining room
- Features: Bar, Formal Area
Kitchen
- Features: Breakfast Area, Pantry Closet, Quartz Counter
Heating
- Central
Cooling
- Ceiling Fan(s), Central Air
Appliances
- Included: Dishwasher, Microwave
- Laundry: In Garage
Features
- Flooring: Carpet, Tile, Luxury Vinyl Plank
- Has fireplace: No
Interior area
- Total interior livable area: 1,840 sqft
Property
Parking
- Total spaces: 2
- Parking features: Attached, Garage Door Opener, Garage Faces Front
- Attached garage spaces: 2
Lot
- Size: 6,682 Square Feet
- Features: Auto Sprinkler F&R, Curb(s)/Gutter(s), Street Lights, Landscape Back, Landscape Front
Details
- Parcel number: 479390011000
- Zoning description: Res
- Special conditions: Standard
Construction
Type & style
- Home type: SingleFamily
- Property subtype: Single Family Residence
Materials
- Frame, Wood
- Foundation: Slab
- Roof: Tile
Condition
- Year built: 1999
Utilities & green energy
- Sewer: Public Sewer
- Water: Meter on Site, Water District
- Utilities for property: Public
Community & HOA
Community
- Senior community: Yes
HOA
- Has HOA: Yes
- Amenities included: Pool, Clubhouse, Recreation Facilities, Spa/Hot Tub, Golf Course, Tennis Court(s), Gym, Other
- Services included: Common Areas, Maintenance Grounds, Management
- HOA fee: $675 quarterly
Location
- Region: Roseville
Financial & listing details
- Price per square foot: $333/sqft
- Tax assessed value: $561,000
- Price range: $613K - $613K
- Date on market: 3/20/2026
Price history
| Date | Event | Price |
|---|---|---|
| 6/3/2026 | Sold | $613,000-1%$333/sqft |
Source: MetroList Services of CA #226020529 Report a problem | ||
| 4/3/2026 | Pending sale | $619,000$336/sqft |
Source: MetroList Services of CA #226020529 Report a problem | ||
| 3/20/2026 | Listed for sale | $619,000+34.6%$336/sqft |
Source: MetroList Services of CA #226020529 Report a problem | ||
| 1/6/2026 | Sold | $460,000-3.9%$250/sqft |
Source: MetroList Services of CA #225119026 Report a problem | ||
| 12/18/2025 | Pending sale | $478,800$260/sqft |
Source: MetroList Services of CA #225119026 Report a problem | ||
| 12/8/2025 | Listing removed | $478,800$260/sqft |
Source: MetroList Services of CA #225119026 Report a problem | ||
| 12/1/2025 | Price change | $478,800-8.7%$260/sqft |
Source: MetroList Services of CA #225119026 Report a problem | ||
| 10/30/2025 | Price change | $524,400-8%$285/sqft |
Source: MetroList Services of CA #225119026 Report a problem | ||
| 9/11/2025 | Listed for sale | $570,000-5.9%$310/sqft |
Source: MetroList Services of CA #225119026 Report a problem | ||
| 6/5/2025 | Sold | $605,849+150.4%$329/sqft |
Source: Public Record Report a problem | ||
| 5/20/1999 | Sold | $242,000$132/sqft |
Source: Public Record Report a problem | ||
Public tax history
| Year | Property taxes | Tax assessment |
|---|---|---|
| 2026 | -- | $561,000 +49.4% |
| 2025 | $3,903 +1.3% | $375,462 +2% |
| 2024 | $3,851 +2% | $368,101 +2% |
| 2023 | $3,777 -0.4% | $360,884 +2% |
| 2022 | $3,791 +2.3% | $353,809 +2% |
| 2021 | $3,704 +2.4% | $346,872 +1% |
| 2020 | $3,618 | $343,317 +2% |
| 2019 | $3,618 +5.4% | $336,586 +2% |
| 2018 | $3,433 +1.1% | $329,987 +2% |
| 2017 | $3,395 -0.7% | $323,517 +2% |
| 2016 | $3,420 +2% | $317,175 +1.5% |
| 2015 | $3,352 +1.6% | $312,412 +2% |
| 2014 | $3,301 | $306,293 +0.5% |
| 2013 | -- | $304,910 +2% |
| 2012 | -- | $298,932 +2% |
| 2011 | -- | $293,071 +0.8% |
| 2010 | -- | $290,882 -0.2% |
| 2009 | -- | $291,574 +2% |
| 2008 | -- | $285,858 +2% |
| 2007 | -- | $280,254 +2% |
| 2006 | -- | $274,760 +2% |
| 2005 | -- | $269,373 +2% |
| 2004 | -- | $264,092 +1.9% |
| 2003 | -- | $259,252 +2% |
| 2002 | -- | $254,169 +2% |
| 2001 | -- | $249,186 +2% |
| 2000 | -- | $244,300 |
Find assessor info on the county website
Neighborhood: Sun City
Nearby homes
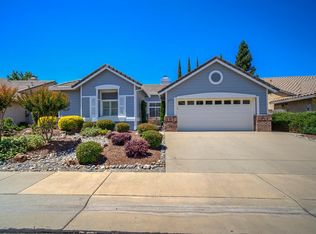
- $550,0002 bd2 ba1.5k sqft8025 Steamboat Ln, Roseville, CA 95747Off Market
- $642,2003 bd2 ba1.7k sqft8009 Steamboat Ln, Roseville, CA 95747Off Market
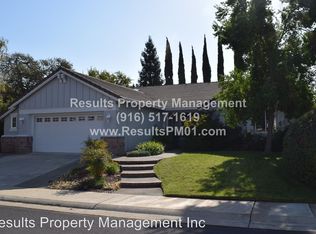
- $620,1002 bd2 ba1.7k sqft7281 Stagecoach Cir, Roseville, CA 95747Off Market
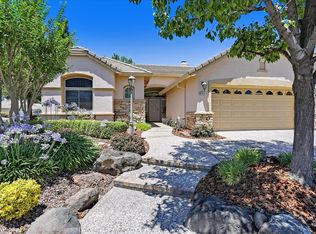
- $667,5002 bd2 ba1.8k sqft8001 Steamboat Ln, Roseville, CA 95747Off Market
- $650,0003 bd2 ba1.8k sqft8033 Steamboat Ln, Roseville, CA 95747Sold
- $707,0003 bd2 ba2.1k sqft7265 Stagecoach Cir, Roseville, CA 95747Off Market
- $635,3002 bd2 ba1.7k sqft8016 Steamboat Ln, Roseville, CA 95747Off Market
- $791,8002 bd3 ba2.2k sqft8000 Steamboat Ln, Roseville, CA 95747Off Market
Nearby schools
GreatSchools rating
- 9/10Blue Oaks Elementary SchoolGrades: K-5Distance: 0.6 mi
- 8/10Robert C. Cooley Middle SchoolGrades: 6-8Distance: 0.5 mi
- 9/10Woodcreek High SchoolGrades: 9-12Distance: 2.2 mi
Get a cash offer in 3 minutes
Find out how much your home could sell for in as little as 3 minutes with a no-obligation cash offer.
Estimated market value
$615,800
Get a cash offer in 3 minutes
Find out how much your home could sell for in as little as 3 minutes with a no-obligation cash offer.
Estimated market value
$615,800
- California
- Placer County
- Roseville
- 95747
- Sun City
- 8017 Steamboat Ln
Nearby cities
Nearby neighborhoods
Nearby zip codes
Other Roseville Topics
