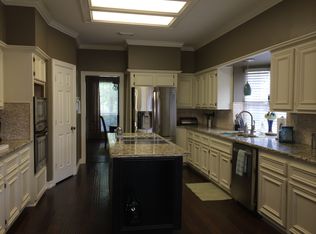
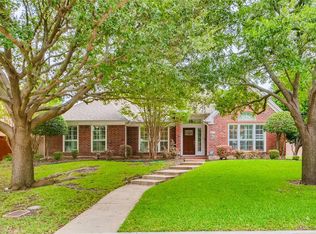
From the moment you enter the impressive foyer, your met by beautifull wood floors and staircase. This impressive well maintained home offers quality updates and spaciousness. All rooms are oversized and can accomodate any lifestyle. The open concept kitchen has granite counters with under the cabinet lighting, updated stainless appliances, a walkin pantry and loads of cabinets for storage. The oversized formal dining can handle any gathering. The formal living offers built in cabinets and just around the corner is pretty half bath with a furniture style vanity. The Den overlooks the rear yard with it's sparkling pool and waterfall. A true backyard paradise. Upstairs you will find the owners retreat, has room for a sitting area. An ensuite updated owners bath has a separate walkin shower and tub plus his and hers walkin closets with custom designed clothing storage. 3 nice size bedrooms and a second bath upstairs too. For convience the utility room is located upstairs near the bedrooms
Sold
Price Unknown
8017 Sunscape Ln, Fort Worth, TX 76123
4beds
3,434sqft
Single Family Residence
Built in 1992
8,407 Square Feet Lot
$456,800 Zestimate®
$--/sqft
$4,153 Estimated rent
Home value
$456,800
$434,000 - $480,000
$4,153/mo
Zestimate® history
Owner options
List your home for rent
$4,153/mo
Rent Zestimate®
Find your next renter with Zillow Rental Manager. Plus, with online applications, you can quickly screen prospective tenants – for free.
$4,153/mo
Rent Zestimate®
Refinance and save
$165/mo
Est. payment
Refinancing to a lower rate could help reduce your monthly payments and save thousands over the life of the loan.
$165/mo
Est. payment
Explore your selling options
Work with a Zillow partner agent
Leverage their expertise and Zillow's premium Showcase listings to get your home seen by more buyers.
Get startedList with your own agent
Get your home in front of millions of buyers by listing it on Zillow.
Learn how to do itSell it yourself
Take full control of how buyers see your home on Zillow by listing For Sale by Owner (FSBO).
List your homeWhat's special
Formal livingOpen concept kitchenUpdated stainless appliancesSeparate walkin showerLoads of cabinetsBuilt in cabinetsGranite counters
Zillow last checked:
Listing updated:
Listed by:
Liz Hawkins 0402192 817-654-3737,
Ebby Halliday, REALTORS 817-654-3737
Bought with:
Breanna Watson
Real Broker, LLC
Source: NTREIS,MLS#: 20424786
Facts & features
Interior
Bedrooms & bathrooms
- Bedrooms: 4
- Bathrooms: 3
- Full bathrooms: 2
- 1/2 bathrooms: 1
Primary bedroom
- Features: Closet Cabinetry, Dual Sinks, En Suite Bathroom, Garden Tub/Roman Tub, Sitting Area in Primary, Separate Shower, Walk-In Closet(s)
- Level: Second
- Dimensions: 21 x 18
Bedroom
- Level: Second
- Dimensions: 14 x 12
Bedroom
- Level: Second
- Dimensions: 16 x 12
Bedroom
- Level: Second
- Dimensions: 16 x 12
Breakfast room nook
- Level: First
- Dimensions: 13 x 9
Dining room
- Level: First
- Dimensions: 16 x 12
Family room
- Features: Fireplace
- Level: First
- Dimensions: 23 x 14
Kitchen
- Features: Granite Counters, Kitchen Island, Pantry, Stone Counters, Walk-In Pantry
- Level: First
- Dimensions: 13 x 12
Living room
- Features: Built-in Features
- Level: First
- Dimensions: 13 x 12
Utility room
- Level: Second
- Dimensions: 12 x 6
Heating
- Central, Natural Gas
Cooling
- Central Air
Appliances
- Included: Convection Oven, Double Oven, Dishwasher, Electric Cooktop, Disposal, Microwave
- Laundry: Laundry in Utility Room
Features
- Decorative/Designer Lighting Fixtures, Granite Counters, Walk-In Closet(s)
- Flooring: Wood
- Windows: Window Coverings
- Has basement: No
- Number of fireplaces: 1
- Fireplace features: Gas, Wood Burning
Interior area
- Total interior livable area: 3,434 sqft
Property
Parking
- Total spaces: 2
- Parking features: Alley Access, Door-Multi
- Attached garage spaces: 2
Features
- Levels: Two
- Stories: 2
- Pool features: Gunite, In Ground, Pool, Waterfall
- Fencing: Wood
Lot
- Size: 8,407 Square Feet
- Features: Interior Lot, Landscaped
Details
- Parcel number: 06310125
Construction
Type & style
- Home type: SingleFamily
- Architectural style: Traditional,Detached
- Property subtype: Single Family Residence
Materials
- Brick
- Foundation: Slab
Condition
- Year built: 1992
Utilities & green energy
- Sewer: Public Sewer
- Water: Public
- Utilities for property: Sewer Available, Water Available
Community & HOA
Community
- Subdivision: Summer Creek Add
HOA
- Has HOA: Yes
- Services included: Association Management
- HOA fee: $165 annually
- HOA name: Summer Creek
- HOA phone: 303-926-5604
Location
- Region: Fort Worth
Financial & listing details
- Tax assessed value: $450,000
- Annual tax amount: $9,776
- Date on market: 9/6/2023
- Cumulative days on market: 22 days
- Exclusions: Childs bedroom upstairs, Bamboo accent rods, drapes and shelves in corner. Airplane ceiling fan in dining room being used at this time for a playroom.
Price history
| Date | Event | Price |
|---|---|---|
| 10/26/2023 | Sold | -- |
Source: NTREIS #20424786 Report a problem | ||
| 10/9/2023 | Pending sale | $465,000$135/sqft |
Source: NTREIS #20424786 Report a problem | ||
| 9/29/2023 | Contingent | $465,000$135/sqft |
Source: NTREIS #20424786 Report a problem | ||
| 9/6/2023 | Listed for sale | $465,000+45.8%$135/sqft |
Source: NTREIS #20424786 Report a problem | ||
| 3/29/2018 | Listing removed | $319,000$93/sqft |
Source: RE/MAX Trinity #13767635 Report a problem | ||
| 3/7/2018 | Pending sale | $319,000$93/sqft |
Source: RE/MAX Trinity #13767635 Report a problem | ||
| 2/8/2018 | Listed for sale | $319,000$93/sqft |
Source: RE/MAX Trinity #13767635 Report a problem | ||
Public tax history
| Year | Property taxes | Tax assessment |
|---|---|---|
| 2025 | $7,622 -7.1% | $450,000 |
| 2024 | $8,201 +14.8% | $450,000 -1.1% |
| 2023 | $7,145 -12.7% | $455,061 +22.3% |
| 2022 | $8,183 +5.1% | $372,000 +15.6% |
| 2021 | $7,786 +4.5% | $321,888 +6.9% |
| 2020 | $7,448 -7.7% | $301,146 -6.6% |
| 2019 | $8,074 +20.2% | $322,273 +24% |
| 2018 | $6,719 +5.9% | $260,000 -7.3% |
| 2017 | $6,345 +9.6% | $280,542 +11.9% |
| 2016 | $5,788 +6.2% | $250,639 +24.4% |
| 2015 | $5,453 | $201,400 |
| 2014 | $5,453 | $201,400 |
| 2013 | -- | $201,400 -1.8% |
| 2012 | -- | $205,000 |
| 2011 | -- | $205,000 -0.5% |
| 2010 | -- | $206,100 -2.6% |
| 2009 | -- | $211,666 -10.5% |
| 2008 | -- | $236,600 +12.4% |
| 2007 | -- | $210,500 -10.3% |
| 2006 | -- | $234,800 |
| 2005 | -- | $234,800 +7.4% |
| 2004 | -- | $218,600 |
| 2003 | -- | $218,600 +0.8% |
| 2002 | -- | $216,800 +9.7% |
| 2001 | -- | $197,600 +12.6% |
| 2000 | -- | $175,500 |
Find assessor info on the county website
Neighborhood: Summer Creek
Nearby homes
- $--4 bd3 ba2.7k sqft8021 Sunscape Ln, Fort Worth, TX 76123Sold

- $--4 bd3 ba3k sqft8013 Sunscape Ln, Fort Worth, TX 76123Sold

- $511,3004 bd4 ba4k sqft8025 Sunscape Ln, Fort Worth, TX 76123Off Market
- $337,3003 bd2 ba2.6k sqft8009 Sunscape Ln, Fort Worth, TX 76123Off Market
- $379,9003 bd2 ba3.5k sqft8016 Sunscape Ln, Fort Worth, TX 76123Off Market
- $530,5004 bd4 ba3.8k sqft8020 Geranium Ln, Fort Worth, TX 76123Off Market
- $539,9005 bd4 ba4.5k sqft8016 Geranium Ln, Fort Worth, TX 76123Off Market
- $370,5003 bd3 ba2.7k sqft8012 Sunscape Ln, Fort Worth, TX 76123Off Market
Nearby schools
GreatSchools rating
- 5/10Dallas Park Elementary SchoolGrades: PK-5Distance: 0.9 mi
- 3/10Summer Creek Middle SchoolGrades: 6-8Distance: 1.7 mi
- 3/10North Crowley High SchoolGrades: 9-12Distance: 1.1 mi
Schools provided by the listing agent
- Elementary: Dallas Park
- Middle: Summer Creek
- High: North Crowley
- District: Crowley ISD
Source: NTREIS. This data may not be complete. We recommend contacting the local school district to confirm school assignments for this home.
Get a cash offer in 3 minutes
Find out how much your home could sell for in as little as 3 minutes with a no-obligation cash offer.
Estimated market value
$456,800
Get a cash offer in 3 minutes
Find out how much your home could sell for in as little as 3 minutes with a no-obligation cash offer.
Estimated market value
$456,800
- Texas
- Tarrant County
- Fort Worth
- 76123
- Summer Creek
- 8017 Sunscape Ln
