Skip main navigation
Off market
  • $562,300

    8017 Woodcreek Dr, Bridgeville, PA 15017

    4beds
    1,964sqft
    SingleFamily
    Built in 1995
    10,628 Square Feet Lot
    $562,300 Zestimate®
    $286/sqft
    $3,299 Estimated rent

    Home value

    $562,300

    $534,000 - $590,000

    $3,299/mo

    Zestimate® history
    Loading
    Loading...

    Owner options

    List your home for rent

    $3,299/mo

    Rent Zestimate®

    Find your next renter with Zillow Rental Manager. Plus, with online applications, you can quickly screen prospective tenants – for free.

    Learn more

    $3,299/mo

    Rent Zestimate®

    Refinance and save

    $3,776/mo

    Est. payment

    Refinancing to a lower rate could help reduce your monthly payments and save thousands over the life of the loan.

    See today's rates

    $3,776/mo

    Est. payment

    Explore your selling options

    Work with a Zillow partner agent

    Leverage their expertise and Zillow's premium Showcase listings to get your home seen by more buyers.

    Get started

    List with your own agent

    Get your home in front of millions of buyers by listing it on Zillow.

    Learn how to do it

    Sell it yourself

    Take full control of how buyers see your home on Zillow by listing For Sale by Owner (FSBO).

    List your home

    What's special

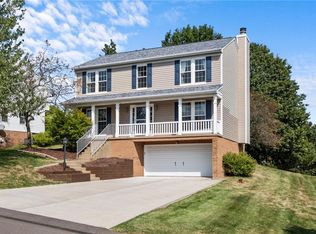
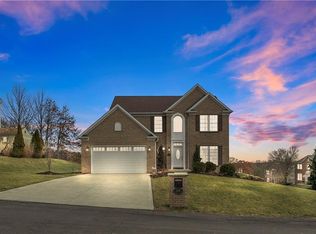
    Welcome to the two-story, quality, custom-built, brick Colonial home situated in the heart of one of the exclusive neighborhoods of South Fayette. The front, side, and back yards are professionally landscaped with blooming shrubs, trees and mulch beds. What great curb appeal this home has! With all of the updarges that have been done inside and out, this home is in move-in condition!Spacious 15' x 9' level entry foyer has a new six-panel front door leading to an open staircase to the second floor. Freshly painted in neutral colors and hardwood floors, wainscoting and chair rail moldings!There is a large 12' x 12' formal living room with stacked moldings, chair rail moldings and crown moldings. This room has neutral wall-to-wall to carpeting and large front window with custom window treatments.The 15' x 10' formal dining room has custom chair rail moldings, stacked crown moldings and beautiful hardwood floors, lovely bay window.The roomy 17' x12' eat-in-kitchen has lovely custom cabinets, side by side Samsung stainless steel refrigerator, freestanding electric oven with speed-bake feature, dishwasher, microwave, updated sink and faucet, ceramic backsplash, under cabinet lighting and pantry. There is a sliding glass door that leads to the huge covered deck and back yard..what fun!There is also a new moveable center island with bar stools, granite cutting board and lots of storage, too!The first floor family rooms offers the open floor plan. This room is 19' x 12' and is adjacent to the eat-in-kitchen! Gas burning fireplace, wall to wall custom built in cabinetry of book cases, too!The 29' x 16' deck is great for entertaining! There is a 14' x 16' section that has a vaulted covered ceiling with custom fan and heat lamp, and is easily accessibly from the eat-in-kitchen. This decks over looks the private tree-lined level yard. Plus there is a 10' x 10' shed, too.There is a first floor powder room and adjacent is the 2 car garage with easy access into the house.There are 4 spacious bedrooms on the second floor.Master bedroom has a 10' x 5' his and her walk in closet and the master bathroom has many updates with a soaking tub with spray jets.Lower game room is 24' x 19' and is truly a media entertainment area! There is wall to wall berber carpeting and a 7' x7' kitchenette area with a built-in refrigerator, wall-to-wall cabinetry, custom bar sink and ceramic flooring. There is a 17' x 10' den area that is adjacent with a pocket door.A Must See!

    This property is not currently displayed as for sale or rent on Zillow. This may be different from what's on other websites or public sources.

    Facts & features

    Interior

    Bedrooms & bathrooms
    • Bedrooms: 4
    • Bathrooms: 4
    • Full bathrooms: 2
    • 1/2 bathrooms: 2
    Heating
    • Other
    Cooling
    • Central
    Features
    • Has fireplace: Yes
    Interior area
    • Total interior livable area: 1,964 sqft

    Property

    Features
    • Exterior features: Wood
    Lot
    • Size: 10,628 Square Feet
    Details
    • Parcel number: 0399B00043000000

    Construction

    Type & style
    • Home type: SingleFamily
    • Architectural style: Colonial
    Materials
    • Frame
    • Roof: Shake / Shingle
    Condition
    • Year built: 1995

    Community & HOA

    Location
    • Region: Bridgeville

    Financial & listing details

    • Price per square foot: $286/sqft
    • Tax assessed value: $301,700
    • Annual tax amount: $11,059

    Price history

    DateEventPrice
    6/23/2017Sold$369,900$188/sqft
    Source: WPMLS #1270263 Report a problem
    4/2/2017Pending sale$369,900$188/sqft
    Source: Coldwell Banker Real Estate Services - Peters Township #1270263 Report a problem
    3/30/2017Listed for sale$369,900+29.6%$188/sqft
    Source: Coldwell Banker Real Estate Services - Peters Township #1270263 Report a problem
    6/15/2012Sold$285,500-1.9%$145/sqft
    Source: WPMLS #909455 Report a problem
    4/1/2012Listed for sale$291,000$148/sqft
    Source: Coldwell Banker Real Estate Services - South Hills #909455 Report a problem

    Public tax history

    YearProperty taxesTax assessment
    2025$11,059 +7.8%$283,700
    2024$10,259 +664.5%$283,700
    2023$1,342 $283,700
    2022$1,342 $283,700
    2021$1,342 +2%$283,700
    2020$1,315 -8.9%$283,700 -7.1%
    2019$1,444 -39.4%$305,300 +21.2%
    2018$2,384 +2.7%$252,000
    2017$2,321 +94.7%$252,000
    2016$1,192 -85.8%$252,000
    2015$8,422 +760.8%$252,000 +6.3%
    2014$978 $237,000 +6.9%
    2013-- $221,600 +6.2%
    2012-- $208,600
    2011-- $208,600
    2010-- $208,600
    2009-- $208,600 +1.1%
    2008-- $206,300
    2007-- $206,300
    2006-- $206,300
    2005-- $206,300
    2004-- $206,300 -6.8%
    2003-- $221,300
    2002-- $221,300
    Find assessor info on the county website

    Neighborhood: 15017

    Nearby schools

    GreatSchools rating
    Schools provided by the listing agent
    • Elementary: South Fayette Township Elementary School
    • Middle: South Fayette Township Middle School
    • High: South Fayette Township High School
    • District: South Fayette

    Source: The MLS. This data may not be complete. We recommend contacting the local school district to confirm school assignments for this home.

    Get pre-qualified for a loan
    At Zillow Home Loans, we can pre-qualify you in as little as 5 minutes with no impact to your credit score.

    An equal housing lender. NMLS #10287.

    Sell for more on Zillow
    Get a Zillow Showcase℠ listing at no additional cost and you could sell for .
    $562,300
    2% more
    +$11,246
    With Zillow Showcase(estimated)
    $573,546