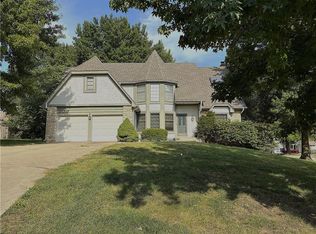
*more info coming soon on this wonderful 1.5 story home in highly sought after Briargrove*
Coming soon 09/18
$499,900
8018 Alden St, Lenexa, KS 66215
4beds
3,230sqft
Single Family Residence
Built in 1985
8,390 Square Feet Lot
$-- Zestimate®
$155/sqft
$-- HOA
What's special
- --
- on Zillow
- 960
- views
- 73
- saves
Zillow last checked:
Listing updated:
Listed by:
Elizabeth Theis 913-963-0108,
Seek Real Estate
Source: Heartland MLS as distributed by MLS GRID,MLS#: 2640007
Facts & features
Interior
Bedrooms & bathrooms
- Bedrooms: 4
- Bathrooms: 4
- Full bathrooms: 2
- 1/2 bathrooms: 2
Primary bedroom
- Features: Carpet
- Level: First
Bedroom 2
- Features: Carpet
- Level: Second
Bedroom 3
- Features: Carpet
- Level: Second
Bedroom 4
- Features: Carpet
- Level: Second
Dining room
- Features: Carpet
- Level: First
Family room
- Features: Carpet, Fireplace
- Level: First
Kitchen
- Features: Ceramic Tiles
Office
- Features: Carpet
- Level: First
Recreation room
- Features: Carpet
- Level: Basement
Heating
- Natural Gas
Cooling
- Electric
Appliances
- Included: Dishwasher, Disposal, Dryer, Refrigerator, Electric Range, Washer
- Laundry: Main Level, Off The Kitchen
Features
- Kitchen Island, Vaulted Ceiling(s), Walk-In Closet(s), Wet Bar
- Flooring: Carpet
- Doors: Storm Door(s)
- Windows: Skylight(s), Wood Frames
- Basement: Daylight,Finished
- Number of fireplaces: 1
- Fireplace features: Great Room
Interior area
- Total structure area: 3,230
- Total interior livable area: 3,230 sqft
- Finished area above ground: 2,230
- Finished area below ground: 1,000
Property
Parking
- Total spaces: 2
- Parking features: Attached
- Attached garage spaces: 2
Features
- Patio & porch: Deck
Lot
- Size: 8,390 Square Feet
- Features: Level
Details
- Additional structures: Gazebo
- Parcel number: IP03700003 0017
Construction
Type & style
- Home type: SingleFamily
- Architectural style: Traditional
- Property subtype: Single Family Residence
Materials
- Brick/Mortar
- Roof: Composition
Condition
- Year built: 1985
Utilities & green energy
- Sewer: Public Sewer
- Water: Public
Community & HOA
Community
- Subdivision: Briargrove
HOA
- Has HOA: No
Location
- Region: Lenexa
Financial & listing details
- Price per square foot: $155/sqft
- Annual tax amount: $5,263
- Date on market: 9/2/2026
- Ownership: Estate/Trust
Estimated market value
Not available
Estimated sales range
Not available
Not available
Price history
Price history is unavailable.
Public tax history
Tax history is unavailable.
Monthly payment
Est. payment
Payment breakdown
Explore the cost of this home by adjusting the details. Changes won't be saved.Climate risks
Neighborhood: 66215
Nearby schools
Schools provided by the listing agent
- Elementary: Mill Creek
- Middle: Trailwood
- High: SM Northwest
Source: Heartland MLS as distributed by MLS GRID. This data may not be complete. We recommend contacting the local school district to confirm school assignments for this home.
Similar homes
- $450,0004 bd4 ba3.4k sqft14622 W 81st St, Lenexa, KS 66215For Sale
 MLS ID #2639056, Joseph Pinter, Realty ONE Group Metro Home Pros. Heartland MLS as distributed by MLS GRID
 - $509,9004 bd3 ba2.7k sqft8009 Hallet St, Lenexa, KS 66215For Sale
 MLS ID #2630387, SBD Team, SBD Housing Solutions LLC. Heartland MLS as distributed by MLS GRID
 - $415,0004 bd3 ba1.7k sqft7910 Rene St, Lenexa, KS 66215For Sale
 MLS ID #2641375, Georgiane Hayhow, Seek Real Estate. Heartland MLS as distributed by MLS GRID
 - $479,0004 bd4 ba2.7k sqft12823 W 82nd St, Lenexa, KS 66215For Sale
 MLS ID #2637262, April Erhart, Crown Realty. Heartland MLS as distributed by MLS GRID
