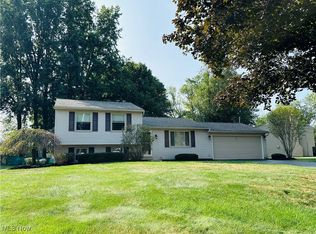
Colorful and captivating, this must-see Howland split level is jam packed with style and tasteful updates throughout its three-bedroom layout! Set in a desirable local neighborhood, this highly attractive home first grabs your attention with its natural color tones and brick accents that pair with the stone trimmed front stairs. A cement sidewalk leads around back to find a covered rear patio with its bold, metal roof that overlooks the backyard. An additional raised deck is available nearby. Step inside the endearing foyer to find decorative hanging lights and a faux stone accent wall as you climb the hardwood styled stairs to the main floor. Here, an inviting living room takes full advantage of the large windows for plenty of natural illumination. Nearby, formal dining is showcased as a large serving window peers into the central kitchen. Here, polished stone countertops join stainless appliances while warm wood cabinetry compliments the matching tiled floor below. The rearward sunroom is a visual delight, offering its stone backed fireplace, array of windows and instant patio access. Down the main hall, a tastefully undated full bath brings a uniquely tiled vanity with a raised basin sink. Each of the three bedrooms features striking accent walls and plenty of personal closet space. The oversized master is tied to a full private bath with a glass doored shower. Down below, revel in the gorgeous family room and its brick lined fireplace. Opposite the room, a fantastic bar makes for easy entertainment. Laundry and garage access complete the floor. Recently updated PVC plumbing, family room flooring, light fixtures, custom blinds for all windows. 1 Yr 2-10 Home warranty included.
Closed
$250,000
8018 Castle Rock Dr NE, Warren, OH 44484
3beds
1,970sqft
Single Family Residence
Built in 1970
0.4 Acres Lot
$261,000 Zestimate®
$127/sqft
$1,641 Estimated rent
Home value
$261,000
$206,000 - $331,000
$1,641/mo
Zestimate® history
Owner options
List your home for rent
$1,641/mo
Rent Zestimate®
Find your next renter with Zillow Rental Manager. Plus, with online applications, you can quickly screen prospective tenants – for free.
$1,641/mo
Rent Zestimate®
Refinance and save
$1,715/mo
Est. payment
Refinancing to a lower rate could help reduce your monthly payments and save thousands over the life of the loan.
$1,715/mo
Est. payment
Explore your selling options
Work with a Zillow partner agent
Leverage their expertise and Zillow's premium Showcase listings to get your home seen by more buyers.
Get startedList with your own agent
Get your home in front of millions of buyers by listing it on Zillow.
Learn how to do itSell it yourself
Take full control of how buyers see your home on Zillow by listing For Sale by Owner (FSBO).
List your homeWhat's special
Gorgeous family roomRaised deckLarge windowsBrick accentsOversized masterStainless appliancesWarm wood cabinetry
Zillow last checked:
Listing updated:
Listed by:
Lisa A Mariani lisa.mariani@brokerssold.com330-881-3327,
Brokers Realty Group
Bought with:
Robert C Easton, 2012003166
CENTURY 21 Lakeside Realty
Source: MLS Now,MLS#: 5104678 Originating MLS: Youngstown Columbiana Association of REALTORS
Originating MLS: Youngstown Columbiana Association of REALTORSFacts & features
Interior
Bedrooms & bathrooms
- Bedrooms: 3
- Bathrooms: 2
- Full bathrooms: 2
Bedroom
- Level: First
- Dimensions: 14 x 10
Bedroom
- Level: First
- Dimensions: 10 x 9
Primary bathroom
- Level: First
- Dimensions: 13 x 12
Dining room
- Level: First
- Dimensions: 12 x 11
Family room
- Features: Fireplace
- Level: First
- Dimensions: 17 x 12
Kitchen
- Level: First
- Dimensions: 12 x 9
Living room
- Level: First
- Dimensions: 15 x 14
Recreation
- Level: Lower
- Dimensions: 24 x 26
Heating
- Forced Air, Gas
Cooling
- Central Air
Appliances
- Included: Dryer, Microwave, Range, Refrigerator, Washer
Features
- Ceiling Fan(s), Chandelier, Entrance Foyer, Bar
- Basement: Finished,Walk-Out Access
- Number of fireplaces: 1
Interior area
- Total structure area: 1,970
- Total interior livable area: 1,970 sqft
- Finished area above ground: 1,754
- Finished area below ground: 216
Property
Parking
- Total spaces: 2
- Parking features: Garage, Garage Door Opener
- Garage spaces: 2
Features
- Levels: Two,Multi/Split
- Stories: 2
Lot
- Size: 0.4 Acres
Details
- Parcel number: 28517740
Construction
Type & style
- Home type: SingleFamily
- Architectural style: Bi-Level
- Property subtype: Single Family Residence
Materials
- Vinyl Siding
- Roof: Asphalt,Fiberglass
Condition
- Year built: 1970
Details
- Warranty included: Yes
Utilities & green energy
- Sewer: Public Sewer
- Water: Public
Community & HOA
Community
- Subdivision: Fox Croft Venice Heights
HOA
- Has HOA: No
Location
- Region: Warren
Financial & listing details
- Price per square foot: $127/sqft
- Tax assessed value: $166,200
- Annual tax amount: $3,076
- Date on market: 3/8/2025
- Cumulative days on market: 2 days
- Listing terms: Cash,Conventional,FHA,VA Loan
Price history
| Date | Event | Price |
|---|---|---|
| 4/7/2025 | Sold | $250,000+0.4%$127/sqft |
Source:  MLS Now #5104678 Report a problem MLS Now #5104678 Report a problem | ||
| 3/11/2025 | Pending sale | $249,000$126/sqft |
Source: MLS Now #5104678 Report a problem | ||
| 3/8/2025 | Listed for sale | $249,000+75.4%$126/sqft |
Source: MLS Now #5104678 Report a problem | ||
| 5/24/2019 | Sold | $142,000+1.9%$72/sqft |
Source: MLS Now #4078069 Report a problem | ||
| 5/24/2019 | Pending sale | $139,400$71/sqft |
Source: Real Living Volpini Rlty Group #4078069 Report a problem | ||
| 4/7/2019 | Price change | $139,400-3.5%$71/sqft |
Source: Real Living Volpini Rlty Group #4078069 Report a problem | ||
| 3/17/2019 | Listed for sale | $144,400+7%$73/sqft |
Source: Real Living Volpini Rlty Group #4078069 Report a problem | ||
| 6/1/2016 | Listing removed | $134,900$68/sqft |
Source: Owner Report a problem | ||
| 6/1/2016 | Listed for sale | $134,900+1.8%$68/sqft |
Source: Owner Report a problem | ||
| 5/26/2016 | Sold | $132,500-1.8%$67/sqft |
Source: MLS Now #3813721 Report a problem | ||
| 4/22/2016 | Pending sale | $134,900$68/sqft |
Source: Owner Report a problem | ||
| 3/17/2016 | Listed for sale | $134,900+154.5%$68/sqft |
Source: Owner Report a problem | ||
| 3/2/2011 | Sold | $53,000+82712.5%$27/sqft |
Source: Public Record Report a problem | ||
| 2/25/2011 | Price change | $64-99.9% |
Source: Western Reserve Realty Group Inc. #3186503 Report a problem | ||
| 12/23/2010 | Pending sale | $64,900$33/sqft |
Source: Western Reserve Realty Group Inc #3186503 Report a problem | ||
| 12/1/2010 | Listed for sale | $64,900+20.2%$33/sqft |
Source: Western Reserve Realty Group Inc #3186503 Report a problem | ||
| 9/21/2010 | Sold | $54,000$27/sqft |
Source: Public Record Report a problem | ||
Public tax history
| Year | Property taxes | Tax assessment |
|---|---|---|
| 2025 | $3,097 +0.7% | $58,170 |
| 2024 | $3,076 -0.4% | $58,170 |
| 2023 | $3,090 +6.6% | $58,170 +26.2% |
| 2022 | $2,897 +2.4% | $46,100 |
| 2021 | $2,830 -0.4% | $46,100 |
| 2020 | $2,841 +5.5% | $46,100 +15.6% |
| 2019 | $2,694 +8.5% | $39,870 |
| 2018 | $2,483 +11.2% | $39,870 |
| 2017 | $2,232 +36.2% | $39,870 +40.1% |
| 2016 | $1,639 +2.6% | $28,460 |
| 2015 | $1,598 +3.6% | $28,460 |
| 2014 | $1,543 +0.6% | $28,460 |
| 2013 | $1,533 -2.6% | $28,460 |
| 2012 | $1,574 +4.2% | $28,460 +0% |
| 2011 | $1,511 -7.3% | $28,455 -15.5% |
| 2010 | $1,631 -11.8% | $33,670 |
| 2009 | $1,850 +14% | $33,670 |
| 2008 | $1,623 +3.4% | -- |
| 2007 | $1,570 -0.3% | -- |
| 2006 | $1,575 +2% | -- |
| 2005 | $1,544 +6.6% | $33,670 |
| 2004 | $1,448 -0.6% | -- |
| 2003 | $1,458 +13% | -- |
| 2002 | $1,290 +2.8% | -- |
| 2001 | $1,254 +2.2% | -- |
| 2000 | $1,228 | -- |
Find assessor info on the county website
Neighborhood: Howland Center
Nearby homes
- $239,9003 bd1 ba1k sqft8034 Castle Rock Dr NE, Warren, OH 44484Sold
- $239,9003 bd2 ba2.3k sqft8034 Castlerock Dr NE, Warren, OH 44484Sold
- $190,7003 bd1 ba1k sqft8002 Castle Rock Dr NE, Warren, OH 44484Off Market
- $235,2004 bd2 ba1.6k sqft8044 Castle Rock Dr NE, Warren, OH 44484Off Market
- $132,0003 bd2 ba-- sqft8052 Castle Rock Dr NE, Warren, OH 44484Sold
- $188,1003 bd1 ba1.4k sqft7993 Castle Rock Dr NE, Warren, OH 44484Off Market
- $239,9003 bd1 ba2.1k sqft8001 Castle Rock Dr NE, Warren, OH 44484Off Market
- $244,3003 bd1 ba1.7k sqft7985 Castle Rock Dr NE, Warren, OH 44484Off Market
Nearby schools
GreatSchools rating
- NAHowland Glen Elementary SchoolGrades: 1-2Distance: 0.1 mi
- 7/10Howland Middle SchoolGrades: 5-8Distance: 1.7 mi
- 7/10Howland High SchoolGrades: 9-12Distance: 1.3 mi
Schools provided by the listing agent
- District: Howland LSD - 7808
Source: MLS Now. This data may not be complete. We recommend contacting the local school district to confirm school assignments for this home.
Get a cash offer in 3 minutes
Find out how much your home could sell for in as little as 3 minutes with a no-obligation cash offer.
Estimated market value
$261,000
Get a cash offer in 3 minutes
Find out how much your home could sell for in as little as 3 minutes with a no-obligation cash offer.
Estimated market value
$261,000
- Ohio
- Trumbull County
- Warren
- 44484
- Howland Center
- 8018 Castle Rock Dr NE
Nearby cities
Nearby neighborhoods
Nearby zip codes
Other Warren Topics
