Skip main navigation
Sold for $615,000
  • $615,000

    8018 Hacker Dr, Stokesdale, NC 27357

    4beds
    3,492sqft
    Stick/Site Built, Residential, Single Family Residence
    Built in 2022
    0.53 Acres Lot
    $621,000 Zestimate®
    $--/sqft
    $4,283 Estimated rent

    Home value

    $621,000

    $565,000 - $683,000

    $4,283/mo

    Zestimate® history
    Loading
    Loading...

    Owner options

    List your home for rent

    $4,283/mo

    Rent Zestimate®

    Find your next renter with Zillow Rental Manager. Plus, with online applications, you can quickly screen prospective tenants – for free.

    Learn more

    $4,283/mo

    Rent Zestimate®

    Refinance and save

    $3,713/mo

    Est. payment

    Refinancing to a lower rate could help reduce your monthly payments and save thousands over the life of the loan.

    See today's rates

    $3,713/mo

    Est. payment

    Explore your selling options

    Work with a Zillow partner agent

    Leverage their expertise and Zillow's premium Showcase listings to get your home seen by more buyers.

    Get started

    List with your own agent

    Get your home in front of millions of buyers by listing it on Zillow.

    Learn how to do it

    Sell it yourself

    Take full control of how buyers see your home on Zillow by listing For Sale by Owner (FSBO).

    List your home

    What's special

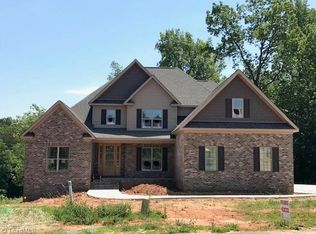
    Huge wraparound front porchDedicated officeWelcoming curb appealOpen-concept kitchenBeautifully landscaped backyardMain-floor laundry roomCozy firepit area
    Better Than New – Stunning 2-Year-Old Home with Custom Upgrades and Ideal Layout!Why wait for new construction when this move-in-ready, has everything you're looking for? Built just two years ago and meticulously maintained. The open-concept kitchen featuring a gas cooktop, double ovens, and abundant counter and cabinet space. Main-level primary suite offers comfort and a main-floor laundry room adds everyday convenience. Upstairs, you’ll find three generously sized bedrooms, two full bathrooms, a second laundry room, a dedicated office, and a large bonus/flex room—whether it's a playroom, home gym, or media space. Enjoy outdoor living at its finest with a screened-in porch overlooking a beautifully landscaped backyard. Follow the custom stamped concrete walkway to a cozy firepit area, ideal for evenings under the stars. Additional highlights, two-car garage and a huge wraparound front porch that adds welcoming curb appeal and the perfect spot for morning coffee or evening relaxation.

    Zillow last checked:

    Listing updated:

    Listed by:

    Mary Taylor 336-254-1783,

    Carolina Home Partners by eXp Realty

    Bought with:

    Minna Del Rio Corrales

    Carolina Home Partners by eXp Realty

    Source: Triad MLS,MLS#: 1181826MLS LogoOriginating MLS: Greensboro

    Facts & features

    Interior

    Bedrooms & bathrooms
    • Bedrooms: 4
    • Bathrooms: 4
    • Full bathrooms: 3
    • 1/2 bathrooms: 1
    • Main level bathrooms: 2
    Primary bedroom
    • Level: Main
    • Dimensions: 16.92 x 15.25
    Bedroom 2
    • Level: Second
    • Dimensions: 18.17 x 14.17
    Bedroom 3
    • Level: Second
    • Dimensions: 13.92 x 12
    Bedroom 4
    • Level: Second
    • Dimensions: 17.92 x 14.08
    Bonus room
    • Level: Second
    • Dimensions: 15 x 11
    Dining room
    • Level: Main
    • Dimensions: 15.25 x 14.08
    Entry
    • Level: Main
    Great room
    • Level: Main
    • Dimensions: 21.5 x 16.5
    Kitchen
    • Level: Main
    • Dimensions: 15.25 x 12.58
    Laundry
    • Level: Main
    • Dimensions: 8.75 x 5.75
    Laundry
    • Level: Second
    Office
    • Level: Second
    • Dimensions: 12 x 12
    Heating
    • Forced Air, Natural Gas
    Cooling
    • Central Air
    Appliances
    • Included: Microwave, Oven, Dishwasher, Double Oven, Gas Cooktop, Tankless Water Heater
    • Laundry: Main Level
    Features
    • Great Room, Soaking Tub, Kitchen Island, Pantry, Separate Shower, Vaulted Ceiling(s)
    • Flooring: Carpet, Engineered Hardwood, Tile, Wood
    • Basement: Crawl Space
    • Attic: Pull Down Stairs
    • Number of fireplaces: 1
    • Fireplace features: Gas Log, Great Room
    Interior area
    • Total structure area: 3,492
    • Total interior livable area: 3,492 sqft
    • Finished area above ground: 3,492

    Property

    Parking
    • Total spaces: 2
    • Parking features: Driveway, Garage, Paved, Garage Door Opener, Detached, Garage Faces Side
    • Garage spaces: 2
    • Has uncovered spaces: Yes
    Features
    • Levels: Two
    • Stories: 2
    • Patio & porch: Porch
    • Exterior features: Lighting
    • Pool features: None
    • Fencing: None
    Lot
    • Size: 0.53 Acres
    • Features: Cul-De-Sac, Subdivided, Not in Flood Zone, Subdivision
    Details
    • Parcel number: 227829
    • Zoning: RS30
    • Special conditions: Owner Sale

    Construction

    Type & style
    • Home type: SingleFamily
    • Property subtype: Stick/Site Built, Residential, Single Family Residence
    Materials
    • Brick, Vinyl Siding
    Condition
    • Year built: 2022

    Utilities & green energy

    • Sewer: Septic Tank
    • Water: Public

    Community & HOA

    Community
    • Subdivision: Dawn Acres
    HOA
    • Has HOA: Yes
    • HOA fee: $75 monthly
    Location
    • Region: Stokesdale

    Financial & listing details

    • Tax assessed value: $561,600
    • Annual tax amount: $4,804
    • Date on market: 5/22/2025
    • Cumulative days on market: 27 days
    • Listing agreement: Exclusive Right To Sell
    • Listing terms: Cash,Conventional,FHA,USDA Loan,VA Loan

    Price history

    DateEventPrice
    7/24/2025Sold$615,000-0.6%
    Source: Triad MLS #1181826 Report a problem
    6/18/2025Pending sale$619,000
    Source: Triad MLS #1181826 Report a problem
    5/22/2025Listed for sale$619,000+8.1%
    Source: Triad MLS #1181826 Report a problem
    2/23/2023Sold$572,500$164/sqft
    Source: Public Record Report a problem

    Public tax history

    YearProperty taxesTax assessment
    2025$4,804 $561,600
    2024$4,804 +25.3%$561,600
    2023$3,834 +491.9%$561,600 +620%
    2022$648 +4%$78,000 +4%
    2021$623 $75,000
    2018-- $75,000
    Find assessor info on the county website

    Neighborhood: 27357

    Nearby schools

    GreatSchools rating
    Schools provided by the listing agent
    • Elementary: Stokesdale
    • Middle: Northwest
    • High: Northwest

    Source: Triad MLS. This data may not be complete. We recommend contacting the local school district to confirm school assignments for this home.

    Get a cash offer in 3 minutes
    Find out how much your home could sell for in as little as 3 minutes with a no-obligation cash offer.
    Estimated market value
    $621,000
    Get a cash offer in 3 minutes
    Find out how much your home could sell for in as little as 3 minutes with a no-obligation cash offer.
    Estimated market value
    $621,000