Look no further, this home just finished a full interior transformation. Spacious flowing floor plan with primary suite on main plus second primary suite upstairs. Soaring bright entryway opens to formal dining and light filled living room both with doors to side patio. Fireside den adjoins the kitchen with gas range, entertaining island and breakfast nook. Lush landscaped backyard features a deep covered patio with expansive views of the golf course. First floor private primary suite with separate tub and shower, two closets and doors to patio. Second level loft serves as a bonus room or 4th bedroom. Upstairs primary suite with spa bath and walk in closet opens to a large deck. Level drive fits 4 cars plus attached 2-car garage. Lovingly used as a 2nd home in immaculate condition.
Sold for $1,225,000
$1,225,000
8018 Legend Creek Dr, Miramar Beach, FL 32550
3beds
2,876sqft
Single Family Residence
Built in 1996
6,098 Square Feet Lot
$1,331,500 Zestimate®
$426/sqft
$5,840 Estimated rent
Home value
$1,331,500
$1.22M - $1.45M
$5,840/mo
Zestimate® history
Owner options
List your home for rent
$5,840/mo
Rent Zestimate®
Find your next renter with Zillow Rental Manager. Plus, with online applications, you can quickly screen prospective tenants – for free.
$5,840/mo
Rent Zestimate®
Refinance and save
$7,640/mo
Est. payment
Refinancing to a lower rate could help reduce your monthly payments and save thousands over the life of the loan.
$7,640/mo
Est. payment
Explore your selling options
Work with a Zillow partner agent
Leverage their expertise and Zillow's premium Showcase listings to get your home seen by more buyers.
Get startedList with your own agent
Get your home in front of millions of buyers by listing it on Zillow.
Learn how to do itSell it yourself
Take full control of how buyers see your home on Zillow by listing For Sale by Owner (FSBO).
List your homeWhat's special
Walk in closetBreakfast nookLush landscaped backyardEntertaining islandFormal diningSpa bathDeep covered patio
Zillow last checked:
Listing updated:
Listed by:
Diane Green 850-699-7307,
Newman Dailey Resort Properties,
Heather Sprigler 850-865-5206,
Newman Dailey Resort Properties
Bought with:
Christopher F Markham, 672440
Blueprint Real Estate Services
Source: ECAOR,MLS#: 940280
Facts & features
Interior
Bedrooms & bathrooms
- Bedrooms: 3
- Bathrooms: 4
- Full bathrooms: 3
- 1/2 bathrooms: 1
Primary bedroom
- Level: First
- Area: 169 Square Feet
- Dimensions: 13 x 13
Primary bedroom
- Level: Second
- Area: 238 Square Feet
- Dimensions: 17 x 14
Bedroom
- Level: Second
- Area: 156 Square Feet
- Dimensions: 12 x 13
Primary bathroom
- Level: First
- Area: 120 Square Feet
- Dimensions: 12 x 10
Primary bathroom
- Level: Second
- Area: 180 Square Feet
- Dimensions: 15 x 12
Bathroom
- Level: Second
- Area: 35 Square Feet
- Dimensions: 5 x 7
Breakfast room
- Level: First
- Area: 90 Square Feet
- Dimensions: 12 x 7.5
Den
- Level: Second
- Area: 169 Square Feet
- Dimensions: 13 x 13
Dining room
- Level: First
- Area: 120 Square Feet
- Dimensions: 12 x 10
Family room
- Level: First
- Area: 169 Square Feet
- Dimensions: 13 x 13
Garage
- Level: First
- Area: 462 Square Feet
- Dimensions: 21 x 22
Kitchen
- Level: First
- Area: 240 Square Feet
- Dimensions: 15 x 16
Laundry
- Level: First
- Area: 60 Square Feet
- Dimensions: 10 x 6
Living room
- Level: First
- Area: 196 Square Feet
- Dimensions: 14 x 14
Heating
- Natural Gas
Cooling
- Gas, Ceiling Fan(s)
Appliances
- Included: Dishwasher, Disposal, Dryer, Microwave, Washer, Gas Water Heater
- Laundry: Washer/Dryer Hookup
Features
- Breakfast Bar, Kitchen Island, Recessed Lighting, Pantry, Wet Bar, Woodwork Painted
- Flooring: Tile, Carpet
- Windows: Double Pane Windows, Plantation Shutters, Skylight(s), Window Treatments
- Has fireplace: Yes
- Fireplace features: Gas
- Common walls with other units/homes: No Common Walls
Interior area
- Total structure area: 2,876
- Total interior livable area: 2,876 sqft
Property
Parking
- Total spaces: 2
- Parking features: Garage Door Opener
- Attached garage spaces: 2
Features
- Stories: 2
- Patio & porch: Deck, Covered
- Exterior features: Lawn Pump, Sprinkler System
- Fencing: Privacy
- Has view: Yes
- View description: Pond
- Has water view: Yes
- Water view: Pond
- Waterfront features: Pond
Lot
- Size: 6,098 Square Feet
- Features: Aerials/Topo Availbl, Covenants, On Golf Course, Level, Restrictions, Within 1/2 Mile to Water
Details
- Parcel number: 232S21422000008018
- Zoning description: Resid Single Family
- Special conditions: Accept Backup Offers
Construction
Type & style
- Home type: SingleFamily
- Architectural style: Mediterranean
- Property subtype: Single Family Residence
Materials
- Stucco, Trim Wood
- Roof: Slate
Condition
- Construction Complete,Renovated
- New construction: No
- Year built: 1996
Utilities & green energy
- Water: Public
Community & HOA
Community
- Features: Beach, Deed Access, Dock, Dumpster, Fishing, Gated, Golf, Marina, Minimum Rental Prd, Short Term Rental - Not Allowed, Playground, Pool, TV Cable, Tennis Court(s), Waterfront, Pickleball
- Security: Smoke Detector(s)
- Subdivision: LEGEND CREEK AT SANDESTIN
HOA
- Has HOA: Yes
- Services included: Maintenance Grounds, Management, Recreational Faclty, Security, Cable TV, Trash
Location
- Region: Miramar Beach
Financial & listing details
- Price per square foot: $426/sqft
- Tax assessed value: $986,103
- Annual tax amount: $7,243
- Date on market: 2/20/2024
- Road surface type: Paved
Price history
| Date | Event | Price |
|---|---|---|
| 5/3/2024 | Sold | $1,225,000-5.7%$426/sqft |
Source:  ECAOR #940280 Report a problem ECAOR #940280 Report a problem | ||
| 4/8/2024 | Pending sale | $1,299,000$452/sqft |
Source: ECAOR #940280 Report a problem | ||
| 2/20/2024 | Listed for sale | $1,299,000$452/sqft |
Source: ECAOR #940280 Report a problem | ||
| 2/20/2024 | Pending sale | $1,299,000$452/sqft |
Source: ECAOR #940280 Report a problem | ||
| 10/21/2023 | Price change | $1,299,000-3.7%$452/sqft |
Source: ECAOR #927257 Report a problem | ||
| 8/1/2023 | Listed for sale | $1,349,000+130.6%$469/sqft |
Source: ECAOR #927257 Report a problem | ||
| 8/10/2016 | Sold | $585,000-6.4%$203/sqft |
Source: ECAOR #746377 Report a problem | ||
| 12/24/2015 | Listing removed | $625,000$217/sqft |
Source: Keller Williams - Destin #730979 Report a problem | ||
| 10/17/2015 | Price change | $625,000-1.6%$217/sqft |
Source: Keller Williams - Destin #730979 Report a problem | ||
| 8/26/2015 | Price change | $635,000-1.6%$221/sqft |
Source: Keller Williams - Destin #730979 Report a problem | ||
| 6/2/2015 | Listed for sale | $645,000$224/sqft |
Source: Keller Williams Realty Emerald Coast - Santa Rosa Beach #730979 Report a problem | ||
Public tax history
| Year | Property taxes | Tax assessment |
|---|---|---|
| 2025 | $8,910 +9.8% | $986,103 +24.6% |
| 2024 | $8,114 +4.4% | $791,546 +10% |
| 2023 | $7,770 +7.3% | $719,587 +10% |
| 2022 | $7,243 +25.2% | $654,170 +10% |
| 2021 | $5,787 +7.2% | $594,700 +10% |
| 2020 | $5,397 +2.8% | $540,636 +2.3% |
| 2019 | $5,250 | $528,620 +2.8% |
| 2018 | $5,250 +2.4% | $514,226 +0.9% |
| 2017 | $5,127 +1.5% | $509,549 +25.5% |
| 2016 | $5,050 +36.8% | $406,049 +0.7% |
| 2015 | $3,693 -0.8% | $403,226 +0.8% |
| 2014 | $3,724 | $400,026 +1.5% |
| 2013 | -- | $394,114 -0.9% |
| 2012 | -- | $397,611 -16.5% |
| 2011 | -- | $476,080 -0.2% |
| 2010 | -- | $477,080 -16% |
| 2009 | -- | $567,987 -5.6% |
| 2008 | -- | $601,477 -1.9% |
| 2007 | -- | $613,061 +37.2% |
| 2005 | -- | $446,849 +6% |
| 2004 | -- | $421,488 +18.9% |
| 2003 | -- | $354,632 +2.5% |
| 2002 | -- | $346,055 -4.9% |
| 2001 | -- | $363,970 |
Find assessor info on the county website
Neighborhood: 32550
Nearby homes
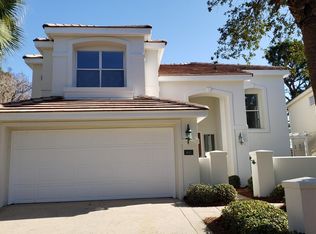
- $1,168,0003 bd3 ba2.1k sqft8017 Legend Creek Dr, Miramar Beach, FL 32550Sold
- $1,150,4003 bd4 ba2.1k sqft8019 Legend Creek Dr, Miramar Beach, FL 32550Off Market

- $940,3003 bd2 ba1.6k sqft8020 Legend Creek Dr, Miramar Beach, FL 32550Off Market

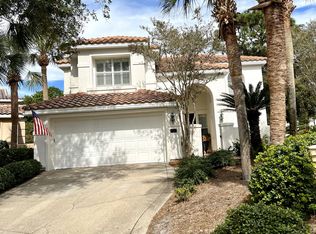
- $1,130,0003 bd4 ba2.1k sqft8016 Legend Creek Dr, Miramar Beach, FL 32550Sold
- $1,272,0003 bd4 ba2.8k sqft8015 Legend Creek Dr, Miramar Beach, FL 32550Off Market
- $1,059,6003 bd2 ba1.6k sqft8021 Legend Creek Dr, Miramar Beach, FL 32550Off Market
- $853,8004 bd3 ba1.6k sqft8010 Legend Creek Dr, Miramar Beach, FL 32550Off Market
- $846,9003 bd2 ba1.7k sqft8011 Legend Creek Dr, Miramar Beach, FL 32550Off Market
Nearby schools
GreatSchools rating
- 9/10Van R. Butler Elementary SchoolGrades: K-5Distance: 4.3 mi
- 8/10Emerald Coast Middle SchoolGrades: 6-8Distance: 12.7 mi
- 8/10South Walton High SchoolGrades: 9-12Distance: 8.5 mi
Schools provided by the listing agent
- Elementary: Van R Butler
- Middle: Emerald Coast
- High: South Walton
Source: ECAOR. This data may not be complete. We recommend contacting the local school district to confirm school assignments for this home.


Get pre-qualified for a loan
At Zillow Home Loans, we can pre-qualify you in as little as 5 minutes with no impact to your credit score.An equal housing lender. NMLS #10287.
Sell for more on Zillow
Get a Zillow Showcase℠ listing at no additional cost and you could sell for .
$1,331,500
2% more
+$26,630
With Zillow Showcase(estimated)
$1,358,130
- Florida
- Walton County
- Miramar Beach
- 32550
- 8018 Legend Creek Dr
Nearby cities
Nearby zip codes
Other Miramar Beach Topics
