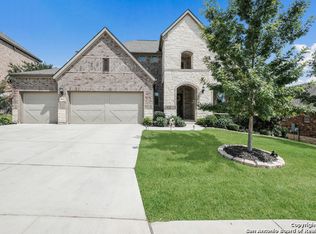
The Verona floor plan with 4 bedrooms, 3.5 baths, and 3 car garage. This home sits on an elevated home-site and features an open entrance which leads into a 2 story family room. This plan has a beautiful kitchen opened to the breakfast area and family room. Hardwood floors grace the entry, dining room, family, and study. Tile in the kitchen and all wet areas. The media room and oversized game room are on the second floor and overlook the family room. Master suite is down and has his & hers closets.
This property is not currently displayed as for sale or rent on Zillow. This may be different from what's on other websites or public sources.