Skip main navigation
Off market
  • $413,400

    8018 Presidio Ct, University City, MO 63130

    3beds
    1,750sqft
    Townhouse
    Built in ----
    -- sqft lot
    $413,400 Zestimate®
    $236/sqft
    $2,590 Estimated rent

    Home value

    $413,400

    $351,000 - $484,000

    $2,590/mo

    Zestimate® history
    Loading
    Loading...

    Owner options

    List your home for rent

    $2,590/mo

    Rent Zestimate®

    Find your next renter with Zillow Rental Manager. Plus, with online applications, you can quickly screen prospective tenants – for free.

    Learn more

    $2,590/mo

    Rent Zestimate®

    Refinance and save

    $2,688/mo

    Est. payment

    Refinancing to a lower rate could help reduce your monthly payments and save thousands over the life of the loan.

    See today's rates

    $2,688/mo

    Est. payment

    Explore your selling options

    Work with a Zillow partner agent

    Leverage their expertise and Zillow's premium Showcase listings to get your home seen by more buyers.

    Get started

    List with your own agent

    Get your home in front of millions of buyers by listing it on Zillow.

    Learn how to do it

    Sell it yourself

    Take full control of how buyers see your home on Zillow by listing For Sale by Owner (FSBO).

    List your home

    What's special

    Private back deckGorgeous hardwood flooringMassive primary suiteFinished lower levelSeparate walk-in showerSun-drenched open-concept main floorDeep soaking tub

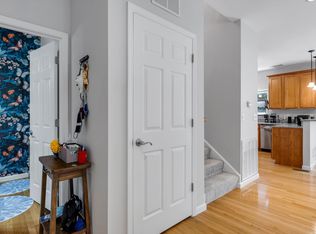
    Located in a highly desirable pocket of University City, just minutes away from WashU, Forest Park, Clayton, and the vibrant Delmar Loop, this beautifully maintained 3-bedroom, 3.5-bathroom townhouse at 8018 Presidio Court offers the perfect blend of comfort, style, and convenience. Boasting 1,750 square feet of bright above-ground living space plus an expansive fully finished basement, this home provides plenty of room to spread out, work from home, or entertain. The sun-drenched, open-concept main floor features gorgeous hardwood flooring, a charming half bath with stylish accent wallpaper, and a spacious living room that opens up via sliding glass doors to a private back deck. Overlooking the living area is a chef's kitchen fully equipped with premium granite countertops, extensive warm wood cabinetry, a gas range, a built-in microwave, and a dishwasher. Upstairs, the massive primary suite serves as a private escape, complete with vaulted ceilings, plush carpeting, and an en-suite bathroom featuring a double-sink vanity, deep soaking tub, and separate walk-in shower. The finished lower level adds incredible versatility, perfect for a media room, home gym, or office, and includes its own full bathroom. Practical amenities round out the home, including an upstairs dedicated laundry room with a full-size washer, dryer, utility sink, and overhead shelving, alongside an attached 2-car garage and wide driveway for secure parking and extra storage. Conveniently located near local parks, diverse dining, shopping, and major highways for a seamless St. Louis commute, this pristine townhome is available for a minimum 12-month lease; contact us today to schedule a private tour! NO PETS. Tenant pays for Water, Sewer, Trash, Electric and Gas. Owner pays for the HOA fee

    This property is off market, which means it's not currently listed for sale or rent on Zillow. This may be different from what's available on other websites or public sources.

    Zillow last checked:

    Listing updated:

    Source: Zillow Rentals

    Facts & features

    Interior

    Bedrooms & bathrooms
    • Bedrooms: 3
    • Bathrooms: 4
    • Full bathrooms: 3
    • 1/2 bathrooms: 1
    Heating
    • Forced Air
    Cooling
    • Central Air
    Appliances
    • Included: Dishwasher, Dryer, Microwave, Oven, Refrigerator, Washer
    • Laundry: In Unit
    Features
    • Flooring: Hardwood, Tile
    Interior area
    • Total interior livable area: 1,750 sqft

    Property

    Parking
    • Parking features: Attached
    • Has attached garage: Yes
    • Details: Contact manager
    Features
    • Exterior features: Electricity not included in rent, Garbage not included in rent, Gas not included in rent, Heating system: Forced Air, Sewage not included in rent, Water not included in rent

    Construction

    Type & style
    • Home type: Townhouse
    • Property subtype: Townhouse

    Community & HOA

    Community
    • Deposit fee: $2,600
    Location
    • Region: University City

    Financial & listing details

    • Price per square foot: $236/sqft
    • Date on market: 7/9/2026
    • Date available: 08/07/2026
    • Lease term: 1 Year

    Price history

    DateEventPrice
    7/17/2026Listing removed$2,600$1/sqft
    Source: Zillow Rentals Report a problem
    7/9/2026Listed for rent$2,600+8.3%$1/sqft
    Source: Zillow Rentals Report a problem
    6/6/2014Listing removed$2,400$1/sqft
    Source: Dielmann Sotheby's International Realty #14015382 Report a problem
    3/28/2014Listed for rent$2,400$1/sqft
    Source: Dielmann Sotheby's International Realty #14015382 Report a problem
    5/22/2013Listing removed$2,400$1/sqft
    Source: Dielmann Sotheby's International Realty #13025145 Report a problem
    5/8/2013Listed for sale$2,400$1/sqft
    Source: Dielmann Sotheby's International Realty #13025145 Report a problem
    8/23/2007Sold--
    Source: Agent Provided Report a problem

    Public tax history

    Tax history is unavailable.

    Neighborhood: 63130

    Nearby schools

    GreatSchools rating
    Get a cash offer in 3 minutes
    Find out how much your home could sell for in as little as 3 minutes with a no-obligation cash offer.
    Estimated market value
    $413,400
    Get a cash offer in 3 minutes
    Find out how much your home could sell for in as little as 3 minutes with a no-obligation cash offer.
    Estimated market value
    $413,400