Skip main navigation
Off market
  • $467,400

    8018 Russell Dr, Westland, MI 48185

    4beds
    3,424sqft
    Single Family Residence
    Built in 2017
    6,098 Square Feet Lot
    $467,400 Zestimate®
    $137/sqft
    $2,994 Estimated rent

    Home value

    $467,400

    $435,000 - $505,000

    $2,994/mo

    Zestimate® history
    Loading
    Loading...

    Owner options

    List your home for rent

    $2,994/mo

    Rent Zestimate®

    Find your next renter with Zillow Rental Manager. Plus, with online applications, you can quickly screen prospective tenants – for free.

    Learn more

    $2,994/mo

    Rent Zestimate®

    Refinance and save

    $3,694/mo

    Est. payment

    Refinancing to a lower rate could help reduce your monthly payments and save thousands over the life of the loan.

    See today's rates

    $3,694/mo

    Est. payment

    Explore your selling options

    Work with a Zillow partner agent

    Leverage their expertise and Zillow's premium Showcase listings to get your home seen by more buyers.

    Get started

    List with your own agent

    Get your home in front of millions of buyers by listing it on Zillow.

    Learn how to do it

    Sell it yourself

    Take full control of how buyers see your home on Zillow by listing For Sale by Owner (FSBO).

    List your home

    What's special

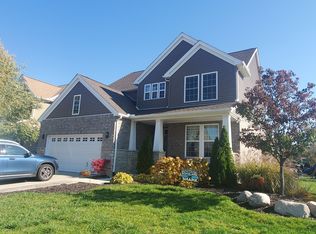
    Livonia Schools. This beautiful, Craftsman home, built in 2017, is current and en-trend with 4 bedrooms and 2.1 bathrooms. This home has a much desired open floor plan. The kitchen flows into the dining area and family room. Kitchen island allows for 3-4 stools. Office on main floor to accommodate working from home. The convenient floor plan offers numerous living spaces to entertain family and friends. Generous primary en -suite with vaulted ceiling, dual walk-in closets, and an elegant bath. Spacious bedrooms, full bath and convenient laundry complete, the second floor. Loft like walk out basement with projector/screen and bar. Abundant storage. Fabulous curb appeal. This home has everything you are looking for in a convenient location.

    This property is not currently displayed as for sale or rent on Zillow. This may be different from what's on other websites or public sources.

    Zillow last checked:

    Listing updated:

    Listed by:

    Dawn M Mueller 248-347-3050,

    Coldwell Banker Professionals-Northville

    Bought with:

    David Nguyen, 6501310122

    Keller Williams Paint Creek

    Source: Realcomp II,MLS#: 20221010759MLS Logo

    Facts & features

    Interior

    Bedrooms & bathrooms
    • Bedrooms: 4
    • Bathrooms: 3
    • Full bathrooms: 2
    • 1/2 bathrooms: 1
    Heating
    • Forced Air, Natural Gas
    Cooling
    • Ceiling Fans, Central Air
    Appliances
    • Included: Bar Fridge, Dishwasher, Disposal, Dryer, Free Standing Gas Range, Free Standing Refrigerator, Microwave, Stainless Steel Appliances
    • Laundry: Laundry Room
    Features
    • Entrance Foyer, Programmable Thermostat
    • Basement: Finished,Full,Walk Out Access
    • Has fireplace: No
    Interior area
    • Total interior livable area: 3,424 sqft
    • Finished area above ground: 2,424
    • Finished area below ground: 1,000

    Property

    Parking
    • Total spaces: 2
    • Parking features: Two Car Garage, Attached, Electricityin Garage, Garage Faces Front, Garage Door Opener
    • Attached garage spaces: 2
    Features
    • Levels: Two
    • Stories: 2
    • Entry location: GroundLevelwSteps
    • Patio & porch: Covered, Porch
    • Exterior features: Lighting
    • Pool features: None
    • Fencing: Fencing Allowed
    Lot
    • Size: 6,098 Square Feet
    • Dimensions: 60.00 x 100.00
    Details
    • Parcel number: 56018040090000
    • Special conditions: Short Sale No,Standard

    Construction

    Type & style
    • Home type: SingleFamily
    • Architectural style: Colonial
    • Property subtype: Single Family Residence
    Materials
    • Brick, Stone, Vinyl Siding
    • Foundation: Basement, Poured
    • Roof: Asphalt
    Condition
    • Site Condo
    • New construction: No
    • Year built: 2017

    Utilities & green energy

    • Sewer: Public Sewer
    • Water: Public
    • Utilities for property: Cable Available, Underground Utilities

    Community & HOA

    Community
    • Features: Sidewalks
    • Security: Smoke Detectors
    • Subdivision: WAYNE COUNTY CONDO SUB PLAN NO 1026
    HOA
    • Has HOA: Yes
    • HOA fee: $450 annually
    Location
    • Region: Westland

    Financial & listing details

    • Price per square foot: $137/sqft
    • Tax assessed value: $152,360
    • Annual tax amount: $7,482
    • Date on market: 7/9/2022
    • Cumulative days on market: 4 days
    • Listing agreement: Exclusive Right To Sell
    • Listing terms: Cash,Conventional,FHA

    Price history

    DateEventPrice
    8/17/2022Sold$435,000+7.4%$127/sqft
    Source: Realcomp II #20221010759 Report a problem
    7/13/2022Pending sale$405,000$118/sqft
    Source: Realcomp II #20221010759 Report a problem
    7/9/2022Listed for sale$405,000$118/sqft
    Source: Realcomp II #20221010759 Report a problem

    Public tax history

    Tax history is unavailable.

    Neighborhood: 48185

    Nearby schools

    GreatSchools rating
    Get a cash offer in 3 minutes
    Find out how much your home could sell for in as little as 3 minutes with a no-obligation cash offer.
    Estimated market value
    $467,400
    Get a cash offer in 3 minutes
    Find out how much your home could sell for in as little as 3 minutes with a no-obligation cash offer.
    Estimated market value
    $467,400