Welcome to this beautiful home in the coveted community of Lakehouse Cove at Waterside in Lakewood Ranch. One of the prettiest and most private locations in the community. The most welcoming front entry features a covered porch and walkway with a finished custom wood ceiling. It is just the right design touch to let you know what to expect when you come inside. The entry foyer opens to the Great Room with architectural tray ceiling, crown molding and triple glass sliding doors to the outdoor entertaining area. The expansive lanai with pool, spa and sun deck are placed in the MOST PERFECT SETTING WITH OPEN SPACE TO THE SIDE AND WOODED PRESERVE BEHIND. And all of that is visible from the interior open concept living space. You don’t have to worry about kitchen storage - more than ample cabinetry and storage drawers, quartz counters, expansive kitchen island with composite sink, upgraded faucet and seating for 4. GE profile stainless steel appliances and large pantry complete the Kitchen. The separate Dining area finishes the main living area. The 8' doors throughout the home wood-look porcelain tile add to the open yet warm feel of this special home. Just wait until you see the Primary Bedroom and Bath with tray ceiling, oversized walk-in shower tiled to the ceiling, dual vanity, quartz counter with custom mirrors. Keep going until you encounter the walk-in closet with the custom organization you’ve always wanted. The second bedroom also has a large closet. The second bath has a custom large, soaking tub with shower. The third bedroom is quite a nice size and can be used as a den, office, hobby room or any other purpose required or desired. The Laundry Room has stackable washer and dryer units and that leaves plenty of cabinet and storage space. Let’s not forget the 2-car tandem garage with room for 2 large vehicles as well as a golf cart. No golf cart? Plenty of room for storage then! And it has a finished epoxy floor. Hurricane impact glass and plantation shutters throughout. All of this and a fabulous community full of luxurious amenities...resort-style pool, lake/cabin-style clubhouse, fitness center, pickleball, fire pit and a boat house to store your kayak to take out on Kingfisher Lake. There are activities to suit any and all lifestyles in Lakehouse Cove. This home is located a short distance to Waterside Place (just over a mile) - the heartbeat of Lakewood Ranch with entertainment, dining, shopping and more. You will love your home and the community it’s in. Come see for yourself.
Sold for $900,000
$900,000
8018 SANDSTAR WAY, SARASOTA, FL 34240
3beds
1,978sqft
Single Family Residence
Built in 2018
7,412 Square Feet Lot
$857,600 Zestimate®
$455/sqft
$5,726 Estimated rent
Home value
$857,600
$772,000 - $952,000
$5,726/mo
Zestimate® history
Owner options
List your home for rent
$5,726/mo
Rent Zestimate®
Find your next renter with Zillow Rental Manager. Plus, with online applications, you can quickly screen prospective tenants – for free.
$5,726/mo
Rent Zestimate®
Refinance and save
$6,265/mo
Est. payment
Refinancing to a lower rate could help reduce your monthly payments and save thousands over the life of the loan.
$6,265/mo
Est. payment
Explore your selling options
Work with a Zillow partner agent
Leverage their expertise and Zillow's premium Showcase listings to get your home seen by more buyers.
Get startedList with your own agent
Get your home in front of millions of buyers by listing it on Zillow.
Learn how to do itSell it yourself
Take full control of how buyers see your home on Zillow by listing For Sale by Owner (FSBO).
List your homeWhat's special
Large pantryQuartz countersCovered porchWood-look porcelain tileCustom mirrorsOpen concept living spaceExpansive kitchen island
Zillow last checked:
Listing updated:
Listed by:
Vanessa Fauquier 941-402-9209,
RE/MAX PLATINUM REALTY 941-929-9090,
David Fauquier 908-421-1284,
RE/MAX PLATINUM REALTY
Bought with:
Steve Abbe, 3099254
COLDWELL BANKER REALTY
Source: Stellar MLS,MLS#: A4638345 Originating MLS: Sarasota - Manatee
Originating MLS: Sarasota - Manatee
Facts & features
Interior
Bedrooms & bathrooms
- Bedrooms: 3
- Bathrooms: 2
- Full bathrooms: 2
Rooms
- Room types: Attic
Primary bedroom
- Features: Ceiling Fan(s), Dual Sinks, En Suite Bathroom, Exhaust Fan, Shower No Tub, Tall Countertops, Water Closet/Priv Toilet, Walk-In Closet(s)
- Level: First
- Area: 241.56 Square Feet
- Dimensions: 13.2x18.3
Bedroom 2
- Features: Exhaust Fan, Tall Countertops, Tub With Shower, Walk-In Closet(s)
- Level: First
- Area: 114.66 Square Feet
- Dimensions: 9.1x12.6
Bedroom 3
- Features: Dual Closets
- Level: First
- Area: 166.6 Square Feet
- Dimensions: 11.9x14
Dining room
- Level: First
- Area: 136.77 Square Feet
- Dimensions: 9.7x14.1
Kitchen
- Features: Pantry, Stone Counters
- Level: First
- Area: 165.44 Square Feet
- Dimensions: 9.4x17.6
Laundry
- Level: First
Living room
- Features: Ceiling Fan(s)
- Level: First
- Area: 35.42 Square Feet
- Dimensions: 16.1x2.2
Heating
- Central, Electric, Heat Pump
Cooling
- Central Air
Appliances
- Included: Bar Fridge, Convection Oven, Dishwasher, Disposal, Dryer, Exhaust Fan, Gas Water Heater, Microwave, Range, Range Hood, Refrigerator, Tankless Water Heater, Washer
- Laundry: Gas Dryer Hookup, Inside, Laundry Room
Features
- Ceiling Fan(s), Coffered Ceiling(s), Crown Molding, Eating Space In Kitchen, High Ceilings, Kitchen/Family Room Combo, L Dining, Open Floorplan, Pest Guard System, Primary Bedroom Main Floor, Solid Surface Counters, Thermostat, Tray Ceiling(s), Walk-In Closet(s)
- Flooring: Carpet, Porcelain Tile, Tile
- Doors: Outdoor Grill, Outdoor Kitchen, Sliding Doors
- Windows: Blinds, Storm Window(s), Shutters, Window Treatments, Hurricane Shutters/Windows
- Has fireplace: No
Interior area
- Total structure area: 3,245
- Total interior livable area: 1,978 sqft
Property
Parking
- Total spaces: 2
- Parking features: Garage Door Opener, Golf Cart Garage, Golf Cart Parking, Off Street
- Attached garage spaces: 2
Features
- Levels: One
- Stories: 1
- Patio & porch: Covered, Front Porch, Screened
- Exterior features: Gray Water System, Irrigation System, Lighting, Outdoor Grill, Outdoor Kitchen, Rain Gutters, Sidewalk, Storage
- Has private pool: Yes
- Pool features: Fiber Optic Lighting, Gunite, Heated, In Ground, Screen Enclosure, Tile
- Has spa: Yes
- Spa features: Heated, In Ground
- Has view: Yes
- View description: Trees/Woods
- Waterfront features: Lake
Lot
- Size: 7,412 Square Feet
- Features: Conservation Area, Landscaped, Sidewalk, Above Flood Plain
- Residential vegetation: Mature Landscaping, Trees/Landscaped
Details
- Parcel number: 0195150314
- Zoning: VPD
- Special conditions: None
Construction
Type & style
- Home type: SingleFamily
- Architectural style: Coastal
- Property subtype: Single Family Residence
Materials
- Block, Stone
- Foundation: Slab
- Roof: Tile
Condition
- Completed
- New construction: No
- Year built: 2018
Utilities & green energy
- Sewer: Public Sewer
- Water: Canal/Lake For Irrigation, Public
- Utilities for property: Cable Connected, Electricity Connected, Fiber Optics, Fire Hydrant, Natural Gas Connected, Public, Sewer Connected, Sprinkler Recycled, Underground Utilities, Water Connected
Green energy
- Water conservation: Drip Irrigation, Irrig. System-Rainwater from Ponds, Irrigation-Reclaimed Water, Fl. Friendly/Native Landscape
Community & HOA
Community
- Features: Lake, Association Recreation - Owned, Clubhouse, Community Mailbox, Deed Restrictions, Dog Park, Fitness Center, Golf Carts OK, Irrigation-Reclaimed Water, Playground, Pool, Sidewalks, Special Community Restrictions
- Security: Security System, Security System Owned, Smoke Detector(s)
- Pet fee: $0 monthly
- Subdivision: LAKEHOUSE COVE/WATERSIDE PH
HOA
- Has HOA: Yes
- Amenities included: Clubhouse, Fitness Center, Pickleball Court(s), Playground, Pool, Spa/Hot Tub
- Services included: Community Pool, Maintenance Grounds, Manager, Pool Maintenance, Recreational Facilities
- HOA fee: $371 monthly
- HOA name: Melissa Cramer
- HOA phone: 407-635-6385
Location
- Region: Sarasota
Financial & listing details
- Price per square foot: $455/sqft
- Tax assessed value: $745,300
- Annual tax amount: $7,577
- Date on market: 2/5/2025
- Cumulative days on market: 19 days
- Listing terms: Cash,Conventional
- Ownership: Fee Simple
- Total actual rent: 0
- Electric utility on property: Yes
- Road surface type: Paved, Asphalt
Price history
| Date | Event | Price |
|---|---|---|
| 4/4/2025 | Sold | $900,000+0%$455/sqft |
Source:  Stellar MLS #A4638345 Report a problem Stellar MLS #A4638345 Report a problem | ||
| 2/25/2025 | Pending sale | $899,900$455/sqft |
Source: Stellar MLS #A4638345 Report a problem | ||
| 2/5/2025 | Listed for sale | $899,900+106%$455/sqft |
Source: Stellar MLS #A4638345 Report a problem | ||
| 10/12/2018 | Sold | $436,900$221/sqft |
Source: Agent Provided Report a problem | ||
Public tax history
| Year | Property taxes | Tax assessment |
|---|---|---|
| 2025 | $7,818 +3.2% | $479,385 +2.9% |
| 2024 | $7,578 +4% | $465,875 +3% |
| 2023 | $7,286 +0.5% | $452,306 +3% |
| 2022 | $7,248 +1.2% | $439,132 +3% |
| 2021 | $7,162 +0.3% | $426,342 +1.4% |
| 2020 | $7,139 +16.1% | $420,456 +16.6% |
| 2019 | $6,150 | $360,465 +247.6% |
| 2018 | $6,150 | $103,700 |
Find assessor info on the county website
Neighborhood: 34240
Nearby homes
- $845,2002 bd3 ba2.1k sqft8022 Sandstar Way, Sarasota, FL 34240Off Market

- $727,8002 bd2 ba2k sqft8026 Sandstar Way, Sarasota, FL 34240Off Market
- $935,1002 bd2 ba2.2k sqft8030 Sandstar Way, Sarasota, FL 34240Off Market
- $600,0002 bd2 ba1.8k sqft8023 Sandstar Way, Sarasota, FL 34240Sold
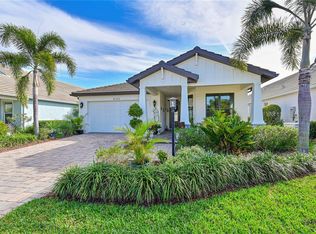
- $758,1002 bd2 ba2.2k sqft8019 Sandstar Way, Sarasota, FL 34240Off Market
- $726,3002 bd2 ba2.1k sqft8027 Sandstar Way, Sarasota, FL 34240Off Market
- $754,8003 bd3 ba2.1k sqft8015 Sandstar Way, Sarasota, FL 34240Off Market
- $850,0004 bd2 ba2.3k sqft8034 Sandstar Way, Sarasota, FL 34240Sold
Nearby schools
GreatSchools rating
- 9/10Tatum Ridge Elementary SchoolGrades: PK-5Distance: 2.8 mi
- 5/10Mcintosh Middle SchoolGrades: 6-8Distance: 4.8 mi
- 3/10Booker High SchoolGrades: 9-12Distance: 8.2 mi
Schools provided by the listing agent
- Elementary: Tatum Ridge Elementary
- Middle: McIntosh Middle
- High: Booker High
Source: Stellar MLS. This data may not be complete. We recommend contacting the local school district to confirm school assignments for this home.
Get a cash offer in 3 minutes
Find out how much your home could sell for in as little as 3 minutes with a no-obligation cash offer.
Estimated market value
$857,600
Get a cash offer in 3 minutes
Find out how much your home could sell for in as little as 3 minutes with a no-obligation cash offer.
Estimated market value
$857,600
- Florida
- Sarasota County
- Lakewood Ranch
- 34240
- 8018 SANDSTAR WAY
