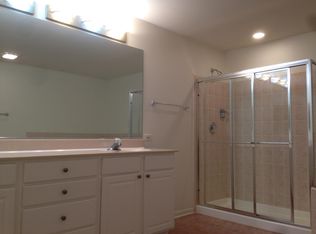
Rare opportunity to own 2 mixed use townhouses (combined) in downtown Skokie at exceptional price. Steps from restaurants, shops. Excellent access to public transit is at your doorsteps, bus, train, and easy access to highway. Perfect for an investor or large family/small business owner, multi-generational living or a combination of all. Extremely flexible space. This 3-level property contains the double COMMERCIAL / FLEX SPACE on the first/ground floor with 2 half baths that can be used as commercial or professional office for any client-facing business (medical office, spa, yoga studio, law office, real estate office, retail, tech office, accounting ... use your imagination - opportunities are truly endless. Can also be rented out to produce income as 1 commercial space or 2 commercial spaces if separated back to original floor plan. The ground floor has a direct access to 3 owned parking spots in the attached garage. The SECOND and THIRD LEVEL - PERFECT FOR RESIDENTIAL LIVING. The Second level offers 2 living rooms with fireplaces and sliding doors leading to a private patio/s with a gazebo perfect for relaxing outdoors. Two eat-in kitchens facing each other are light and functional with direct access to the interior courtyard adding light and convenience as well as additional outside access that allows separate entry to the residential space for family or potential residential space tenants. The second floor also features a dining room, den and other flexible space/additional rooms. The third level has 4 large bedrooms with 2 en-suite full bathrooms and 2 additional full bathrooms so nobody needs to share. The 2 super convenient upper-level laundries make laundry days a breeze. And if you still have more things to store, there are 2 generous size attics. This unique property offers endless lifestyle options: - Live upstairs and run your business downstairs - Live upstairs and rent 1 or 2 commercial spaces - Convert the first level into additional living space. - Rent everything - 2 commercial spaces downstairs and a large residential property upstairs or separate the 2 units back to the original floor plan and sell one townhouse/keep the other.... we can keep going but you get the point... A rare mix of convenience, income potential, and modern day living. Don't miss the opportunity to own this one-of-a-kind offering. The property is Being sold AS-IS; it can be used as is or divided/updated by buyers looking to add their own equity or investment potential.
Closed
$510,000
8019/8021 N Lincoln Ave, Skokie, IL 60077
4beds
2,923sqft
Townhouse, Single Family Residence
Built in 1994
1,800 Square Feet Lot
$513,900 Zestimate®
$174/sqft
$5,029 Estimated rent
Home value
$513,900
$468,000 - $565,000
$5,029/mo
Zestimate® history
Owner options
List your home for rent
$5,029/mo
Rent Zestimate®
Find your next renter with Zillow Rental Manager. Plus, with online applications, you can quickly screen prospective tenants – for free.
$5,029/mo
Rent Zestimate®
Refinance and save
$4,253/mo
Est. payment
Refinancing to a lower rate could help reduce your monthly payments and save thousands over the life of the loan.
$4,253/mo
Est. payment
Explore your selling options
Work with a Zillow partner agent
Leverage their expertise and Zillow's premium Showcase listings to get your home seen by more buyers.
Get startedList with your own agent
Get your home in front of millions of buyers by listing it on Zillow.
Learn how to do itSell it yourself
Take full control of how buyers see your home on Zillow by listing For Sale by Owner (FSBO).
List your homeWhat's special
Dining room
Zillow last checked:
Listing updated:
Listed by:
Ellen Gutiontov 312-217-4833,
Ellen Gutiontov,
Michael Gutiontov,
Ellen Gutiontov
Bought with:
Kamran Khan
Real People Realty
Source: MRED as distributed by MLS GRID,MLS#: 12627209
Facts & features
Interior
Bedrooms & bathrooms
- Bedrooms: 4
- Bathrooms: 6
- Full bathrooms: 4
- 1/2 bathrooms: 2
Rooms
- Room types: Den, Office, Attic, Kitchen, Terrace
Primary bedroom
- Features: Bathroom (Full)
- Level: Third
- Area: 154 Square Feet
- Dimensions: 14X11
Bedroom 2
- Level: Third
- Area: 154 Square Feet
- Dimensions: 14X11
Bedroom 3
- Level: Third
- Area: 286 Square Feet
- Dimensions: 13X22
Bedroom 4
- Level: Third
- Area: 286 Square Feet
- Dimensions: 13X22
Other
- Level: Attic
- Area: 25 Square Feet
- Dimensions: 5X5
Den
- Level: Second
- Area: 72 Square Feet
- Dimensions: 8X9
Dining room
- Level: Second
- Area: 90 Square Feet
- Dimensions: 10X9
Kitchen
- Features: Kitchen (Eating Area-Table Space, Pantry-Closet)
- Level: Second
- Area: 143 Square Feet
- Dimensions: 13X11
Kitchen 2nd
- Level: Second
- Area: 143 Square Feet
- Dimensions: 13X11
Laundry
- Level: Third
- Area: 9 Square Feet
- Dimensions: 3X3
Living room
- Level: Second
- Area: 168 Square Feet
- Dimensions: 14X12
Office
- Level: Second
- Area: 117 Square Feet
- Dimensions: 13X9
Other
- Level: Second
- Area: 84 Square Feet
- Dimensions: 12X7
Heating
- Natural Gas
Cooling
- Central Air
Appliances
- Included: Range, Microwave, Dishwasher, Refrigerator
- Laundry: In Unit
Features
- Basement: None
- Number of fireplaces: 2
- Fireplace features: Living Room
Interior area
- Total structure area: 0
- Total interior livable area: 2,923 sqft
Property
Parking
- Total spaces: 3
- Parking features: Yes, Garage Owned, Attached, Garage
- Attached garage spaces: 3
Accessibility
- Accessibility features: No Disability Access
Lot
- Size: 1,800 Square Feet
Details
- Additional parcels included: 10214140630000
- Parcel number: 10214140620000
- Special conditions: None
Construction
Type & style
- Home type: Townhouse
- Property subtype: Townhouse, Single Family Residence
Materials
- Vinyl Siding, Brick
Condition
- New construction: No
- Year built: 1994
Utilities & green energy
- Sewer: Public Sewer
- Water: Lake Michigan
Community & HOA
HOA
- Has HOA: Yes
- Services included: Water, Parking, Insurance, Exterior Maintenance, Lawn Care, Scavenger, Snow Removal
- HOA fee: $613 monthly
Location
- Region: Skokie
Financial & listing details
- Price per square foot: $174/sqft
- Annual tax amount: $17,913
- Date on market: 4/23/2026
- Listing terms: Cash
- Ownership: Fee Simple w/ HO Assn.
Price history
| Date | Event | Price |
|---|---|---|
| 6/29/2026 | Sold | $510,000-7.3%$174/sqft |
Source:  MRED as distributed by MLS GRID #12627209 Report a problem MRED as distributed by MLS GRID #12627209 Report a problem | ||
| 6/12/2026 | Contingent | $549,900$188/sqft |
Source: MRED as distributed by MLS GRID #12627226 Report a problem | ||
| 4/23/2026 | Listed for sale | $549,900-3.4%$188/sqft |
Source: MRED as distributed by MLS GRID #12627226 Report a problem | ||
| 4/22/2026 | Listing removed | $569,000$195/sqft |
Source: MRED as distributed by MLS GRID #12573489 Report a problem | ||
| 2/20/2026 | Listed for sale | $569,000-15.6%$195/sqft |
Source: MRED as distributed by MLS GRID #12573526 Report a problem | ||
| 2/20/2026 | Listing removed | $674,300$231/sqft |
Source: MRED as distributed by MLS GRID #12556847 Report a problem | ||
| 1/23/2026 | Listed for sale | $674,300$231/sqft |
Source: MRED as distributed by MLS GRID #12553314 Report a problem | ||
Public tax history
Tax history is unavailable.
Neighborhood: Dempster West
Nearby homes
- $555,8003 bd3 ba3k sqft8217-1 N Lincoln Ave, Skokie, IL 60077Off Market
- $342,4003 bd1 ba1.3k sqft8437 Linder Ct, Skokie, IL 60077Off Market
- $358,0003 bd1 ba1.3k sqft8439 Linder Ct, Skokie, IL 60077Off Market
- $520,7003 bd2 ba1.4k sqft8401 Linder Ct, Skokie, IL 60077Off Market
- $429,0003 bd1 ba1.3k sqft5447 Lincoln Ave, Skokie, IL 60077Sold
- $349,4003 bd2 ba1.3k sqft8441 Linder Ct, Skokie, IL 60077Off Market
- $517,4004 bd2 ba1.7k sqft5443 Lincoln Ave, Skokie, IL 60077Off Market
- $412,1003 bd1 ba1.1k sqft5451 Lincoln Ave, Skokie, IL 60077Off Market
- $441,4003 bd2 ba1.3k sqft5451 Lincoln Ave, Skokie, IL 60077Off Market
Nearby schools
GreatSchools rating
- 7/10Thomas Edison Elementary SchoolGrades: PK,3-5Distance: 0.3 mi
- 6/10Lincoln Jr High SchoolGrades: PK,6-8Distance: 0.9 mi
- 6/10Niles West High SchoolGrades: 9-12Distance: 0.8 mi
Schools provided by the listing agent
- Elementary: Madison Elementary School
- Middle: Lincoln Junior High School
- High: Niles West High School
- District: 69
Source: MRED as distributed by MLS GRID. This data may not be complete. We recommend contacting the local school district to confirm school assignments for this home.
Get a cash offer in 3 minutes
Find out how much your home could sell for in as little as 3 minutes with a no-obligation cash offer.
Estimated market value
$513,900
Get a cash offer in 3 minutes
Find out how much your home could sell for in as little as 3 minutes with a no-obligation cash offer.
Estimated market value
$513,900
- Illinois
- Cook County
- Skokie
- 60077
- Dempster West
- 8019/8021 N Lincoln Ave
Nearby cities
Nearby neighborhoods
Nearby zip codes
Other Skokie Topics
