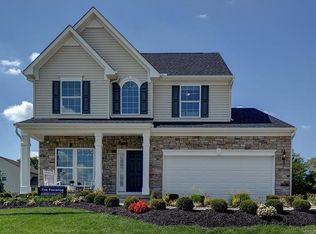
The SIENNA is a beautiful floorplan. This home has a partial brick elevation and a 2 car garage with additional window. The great room is open to the dining area and kitchen. The kitchen has stainless steel appliances, recessed lighting, and walk in pantry. There is a light filled morning room off of the kitchen. Upstairs are 3 bedrooms and 2 bathrooms. The master bedroom has a huge walk in closet and attached bath! 5 ceiling fan rough-ins. Design package is SOHO I.
This property is off market, which means it's not currently listed for sale or rent on Zillow. This may be different from what's available on other websites or public sources.