Imagine enjoying a cup of coffee on your back patio, looking out over the golf course in the early morning light. This stunning 3 bedroom, 2 bathroom home has been fully upgraded to meet your every need. As soon as you step through the front door, you’ll be greeted by an inviting open floor plan that exudes warmth and style. The common areas feature luxury vinyl wood plank flooring, high ceilings, and a neutral color palette that beautifully complements the natural light streaming in from every angle. The kitchen is a chef's dream, boasting 42-inch white shaker solid wood cabinetry, brushed oil bronze hardware, luxurious granite countertops, stainless steel appliances, and a convenient breakfast bar. Adjacent to the kitchen is the dining area, which offers a fantastic view of the golf course. Step outside into your expansive screened-in back patio that seamlessly connects indoor and outdoor living, making your home feel even more spacious. The primary suite, a true retreat, overlooks the golf course and is a private oasis filled with light. It features a beautifully designed bathroom with dual sinks, brushed oil bronze hardware, two closets, a separate toilette room, and a walk-in shower. Bedroom 2 and 3 are located at the front of the house, with a beautifully remodeled bathroom conveniently situated between them. 3rd bedroom is 13x11 with plenty of room to drywall in a closet and still have a nicely sized bedroom. For the right offer, seller is open to adding the closet for the buyer. Additional highlights include a two-car garage, an indoor laundry room, a large pantry, and optional access to the Country Club of Mount Dora. This optional membership includes use of pickleball courts, a pool, tennis courts, the golf course, community events, member dinners, and much more! You also won’t have to mow or hedge - this HOA does it for you! Situated close to historic downtown Mount Dora, you’ll enjoy a rich array of dining options and community events, along with access to the stunning Mount Dora chain of Lakes. Don’t miss out on this opportunity to turn this dream home into your reality. Contact me today to schedule your private showing—you won’t regret it! You can also view the virtual tour here: https://www.tourdrop.com/dtour/387744/Showing-MLS
Sold for $365,000
$365,000
8019 ARCADIAN COURT, MOUNT DORA, FL 32757
3beds
1,501sqft
Single Family Residence
Built in 1999
6,906 Square Feet Lot
$367,000 Zestimate®
$243/sqft
$2,108 Estimated rent
Home value
$367,000
$338,000 - $396,000
$2,108/mo
Zestimate® history
Owner options
List your home for rent
$2,108/mo
Rent Zestimate®
Find your next renter with Zillow Rental Manager. Plus, with online applications, you can quickly screen prospective tenants – for free.
$2,108/mo
Rent Zestimate®
Refinance and save
$2,559/mo
Est. payment
Refinancing to a lower rate could help reduce your monthly payments and save thousands over the life of the loan.
$2,559/mo
Est. payment
Explore your selling options
Work with a Zillow partner agent
Leverage their expertise and Zillow's premium Showcase listings to get your home seen by more buyers.
Get startedList with your own agent
Get your home in front of millions of buyers by listing it on Zillow.
Learn how to do itSell it yourself
Take full control of how buyers see your home on Zillow by listing For Sale by Owner (FSBO).
List your homeWhat's special
Large pantryLuxurious granite countertopsHigh ceilingsIndoor laundry roomInviting open floor planBack patioNeutral color palette
Zillow last checked:
Listing updated:
Listed by:
Marci Blanchard 407-590-2112,
KELLER WILLIAMS ADVANTAGE REALTY 407-977-7600
Bought with:
Linda Bokland, 3309224
CENTURY 21 SPOUSES WITH HOUSES REALTY
Source: Stellar MLS,MLS#: O6259681 Originating MLS: Orlando Regional
Originating MLS: Orlando Regional
Facts & features
Interior
Bedrooms & bathrooms
- Bedrooms: 3
- Bathrooms: 2
- Full bathrooms: 2
Primary bedroom
- Features: Walk-In Closet(s)
- Level: First
- Area: 182.09 Square Feet
- Dimensions: 13.9x13.1
Bedroom 2
- Features: Built-in Closet
- Level: First
- Area: 120 Square Feet
- Dimensions: 10x12
Bedroom 3
- Features: No Closet
- Level: First
- Area: 130 Square Feet
- Dimensions: 10x13
Balcony porch lanai
- Level: First
- Area: 384 Square Feet
- Dimensions: 24x16
Dining room
- Level: First
- Area: 100 Square Feet
- Dimensions: 10x10
Kitchen
- Level: First
- Area: 120 Square Feet
- Dimensions: 10x12
Living room
- Level: First
- Area: 360 Square Feet
- Dimensions: 15x24
Heating
- Central
Cooling
- Central Air
Appliances
- Included: Dishwasher, Disposal, Microwave, Range, Refrigerator
- Laundry: Inside, Laundry Room
Features
- Ceiling Fan(s), Eating Space In Kitchen, Kitchen/Family Room Combo, Open Floorplan, Primary Bedroom Main Floor, Stone Counters, Walk-In Closet(s)
- Flooring: Porcelain Tile, Vinyl
- Windows: Shutters, Window Treatments
- Has fireplace: No
Interior area
- Total structure area: 2,436
- Total interior livable area: 1,501 sqft
Property
Parking
- Total spaces: 2
- Parking features: Garage - Attached
- Attached garage spaces: 2
- Details: Garage Dimensions: 19x20
Features
- Levels: One
- Stories: 1
- Patio & porch: Covered, Patio, Screened
- Exterior features: Irrigation System, Rain Gutters
- Has view: Yes
- View description: Golf Course
Lot
- Size: 6,906 Square Feet
- Features: On Golf Course, Sidewalk
- Residential vegetation: Trees/Landscaped
Details
- Parcel number: 201927156000H03400
- Zoning: PUD
- Special conditions: None
Construction
Type & style
- Home type: SingleFamily
- Property subtype: Single Family Residence
Materials
- Block, Brick
- Foundation: Slab
- Roof: Shingle
Condition
- New construction: No
- Year built: 1999
Utilities & green energy
- Sewer: Public Sewer
- Water: Public
- Utilities for property: Cable Available
Community & HOA
Community
- Features: Clubhouse, Deed Restrictions, Golf, Pool, Sidewalks
- Pet fee: $0 monthly
- Subdivision: MT DORA COUNTRY CLUB MT DORA PH 02-8
HOA
- Has HOA: Yes
- Amenities included: Golf Course, Pickleball Court(s), Pool, Tennis Court(s)
- Services included: Maintenance Grounds
- HOA fee: $82 monthly
- HOA name: Matt Walker
- HOA phone: 352-383-0363
Location
- Region: Mount Dora
Financial & listing details
- Price per square foot: $243/sqft
- Tax assessed value: $313,270
- Annual tax amount: $5,764
- Date on market: 11/22/2024
- Cumulative days on market: 319 days
- Listing terms: Cash,Conventional,FHA,VA Loan
- Ownership: Fee Simple
- Total actual rent: 0
- Road surface type: Paved
Price history
| Date | Event | Price |
|---|---|---|
| 11/7/2025 | Sold | $365,000$243/sqft |
Source:  Stellar MLS #O6259681 Report a problem Stellar MLS #O6259681 Report a problem | ||
| 10/10/2025 | Pending sale | $365,000$243/sqft |
Source: Stellar MLS #O6259681 Report a problem | ||
| 8/4/2025 | Price change | $365,000-2.4%$243/sqft |
Source: Stellar MLS #O6259681 Report a problem | ||
| 5/1/2025 | Price change | $374,000-0.3%$249/sqft |
Source: Stellar MLS #O6259681 Report a problem | ||
| 3/6/2025 | Price change | $375,000-1%$250/sqft |
Source: Stellar MLS #O6259681 Report a problem | ||
| 2/19/2025 | Price change | $378,900-0.3%$252/sqft |
Source: Stellar MLS #O6259681 Report a problem | ||
| 1/14/2025 | Price change | $379,900-1.3%$253/sqft |
Source: Stellar MLS #O6259681 Report a problem | ||
| 11/22/2024 | Listed for sale | $385,000+4.1%$256/sqft |
Source: Stellar MLS #O6259681 Report a problem | ||
| 10/5/2022 | Sold | $369,900$246/sqft |
Source: Public Record Report a problem | ||
| 8/22/2022 | Pending sale | $369,900$246/sqft |
Source: Stellar MLS #G5058577 Report a problem | ||
| 8/1/2022 | Listed for sale | $369,900+64.4%$246/sqft |
Source: Stellar MLS #G5058577 Report a problem | ||
| 2/23/2015 | Sold | $225,000-1.7%$150/sqft |
Source: Public Record Report a problem | ||
| 1/12/2015 | Pending sale | $229,000$153/sqft |
Source: REAL LIVING GOOD NEIGHBOR RLTY #G4807300 Report a problem | ||
| 1/8/2015 | Listed for sale | $229,000+20.6%$153/sqft |
Source: REAL LIVING GOOD NEIGHBOR RLTY #G4807300 Report a problem | ||
| 1/22/2009 | Sold | $189,900-13.6%$127/sqft |
Source: Public Record Report a problem | ||
| 6/12/2008 | Listing removed | $219,900$147/sqft |
Source: NCI #G4630406 Report a problem | ||
| 3/15/2008 | Price change | $219,900-4.3%$147/sqft |
Source: NCI #G4630406 Report a problem | ||
| 2/15/2008 | Price change | $229,900-8%$153/sqft |
Source: NCI #G4630406 Report a problem | ||
| 2/1/2008 | Listed for sale | $249,900+58.2%$166/sqft |
Source: NCI #G4630406 Report a problem | ||
| 2/26/2004 | Sold | $158,000-4.2%$105/sqft |
Source: Public Record Report a problem | ||
| 4/4/2000 | Sold | $165,000$110/sqft |
Source: Public Record Report a problem | ||
Public tax history
| Year | Property taxes | Tax assessment |
|---|---|---|
| 2025 | $5,324 -14.4% | $313,270 -1.5% |
| 2024 | $6,220 +7.9% | $318,107 +5.3% |
| 2023 | $5,764 +228.8% | $302,237 +144.1% |
| 2022 | $1,753 +3.9% | $123,810 +3% |
| 2021 | $1,687 -3% | $120,208 +1.4% |
| 2020 | $1,739 +0.7% | $118,549 +2.3% |
| 2019 | $1,727 +4.1% | $115,884 +1.9% |
| 2018 | $1,658 | $113,724 +2.1% |
| 2017 | $1,658 +14.1% | $111,385 +2.1% |
| 2016 | $1,453 +2.9% | $109,095 -23.9% |
| 2015 | $1,413 -34.6% | $143,277 +0.8% |
| 2014 | $2,159 +10.4% | $142,140 +1.5% |
| 2013 | $1,955 -0.9% | $140,040 |
| 2012 | $1,973 -12% | $140,040 -9.7% |
| 2011 | $2,242 +1.1% | $155,065 +0.3% |
| 2010 | $2,219 -12.9% | $154,544 -9.9% |
| 2009 | $2,546 +0.2% | $171,500 +0.1% |
| 2008 | $2,541 -9% | $171,329 +3% |
| 2007 | $2,792 -6.8% | $166,339 +2.5% |
| 2006 | $2,995 +1.7% | $162,282 +3% |
| 2005 | $2,944 -16.4% | $157,556 |
| 2004 | $3,523 +4.8% | -- |
| 2003 | $3,361 +20.4% | $146,536 |
| 2002 | $2,791 +4.4% | $146,536 |
| 2001 | $2,673 -17.8% | $146,536 +1.2% |
| 2000 | $3,251 | $144,794 |
Find assessor info on the county website
Neighborhood: 32757
Nearby homes
- $394,3003 bd2 ba2k sqft8021 Arcadian Ct, Mount Dora, FL 32757Off Market
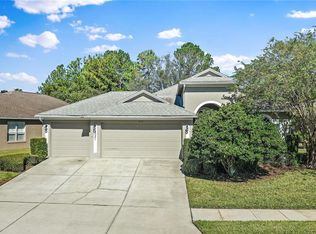
- $345,9003 bd2 ba1.5k sqft8017 Arcadian Ct, Mount Dora, FL 32757Off Market
- $414,5003 bd2 ba2k sqft8023 Arcadian Ct, Mount Dora, FL 32757Off Market
- $411,3003 bd2 ba2.2k sqft8015 Arcadian Ct, Mount Dora, FL 32757Off Market
- $376,4003 bd2 ba2k sqft8024 Arcadian Ct, Mount Dora, FL 32757Off Market
- $331,7003 bd2 ba1.6k sqft8026 Arcadian Ct, Mount Dora, FL 32757Off Market
- $315,5002 bd2 ba1.5k sqft8022 Arcadian Ct, Mount Dora, FL 32757Off Market
- $312,0002 bd2 ba1.6k sqft8028 Arcadian Ct, Mount Dora, FL 32757Off Market
Nearby schools
GreatSchools rating
- 2/10Triangle Elementary SchoolGrades: PK-5Distance: 3.8 mi
- 4/10Mt. Dora Middle SchoolGrades: 6-8Distance: 1.4 mi
- 5/10Mt. Dora High SchoolGrades: 9-12Distance: 1.9 mi
Get a cash offer in 3 minutes
Find out how much your home could sell for in as little as 3 minutes with a no-obligation cash offer.
Estimated market value
$367,000
Get a cash offer in 3 minutes
Find out how much your home could sell for in as little as 3 minutes with a no-obligation cash offer.
Estimated market value
$367,000
- Florida
- Lake County
- Mount Dora
- 32757
- 8019 ARCADIAN COURT
Nearby cities
Nearby zip codes
Other Mount Dora Topics
