Skip main navigation
Off market
  • $489,500

    8019 Bayside View Dr, Orlando, FL 32819

    3beds
    1,598sqft
    Townhouse
    Built in 1988
    3,611 Square Feet Lot
    $489,500 Zestimate®
    $306/sqft
    $3,027 Estimated rent

    Home value

    $489,500

    $465,000 - $514,000

    $3,027/mo

    Zestimate® history
    Loading
    Loading...

    Owner options

    List your home for rent

    $3,027/mo

    Rent Zestimate®

    Find your next renter with Zillow Rental Manager. Plus, with online applications, you can quickly screen prospective tenants – for free.

    Learn more

    $3,027/mo

    Rent Zestimate®

    Refinance and save

    $3,802/mo

    Est. payment

    Refinancing to a lower rate could help reduce your monthly payments and save thousands over the life of the loan.

    See today's rates

    $3,802/mo

    Est. payment

    Explore your selling options

    Work with a Zillow partner agent

    Leverage their expertise and Zillow's premium Showcase listings to get your home seen by more buyers.

    Get started

    List with your own agent

    Get your home in front of millions of buyers by listing it on Zillow.

    Learn how to do it

    Sell it yourself

    Take full control of how buyers see your home on Zillow by listing For Sale by Owner (FSBO).

    List your home

    What's special

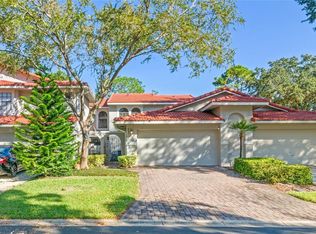
    A VERY RARE FIND - this gorgeous and highly desirable Capri model, end-unit townhouse in sought after Sandpointe Townhomes resides on the most coveted section of the development on Bayside View Drive with common wooded grounds in the rear for absolute privacy and tranquility. This stunning townhome has been beautifully updated and boasts numerous upgrades including custom kitchen with solid maple cabinetry, soft-close drawers, stainless appliances, granite counters, wine cooler, recessed lighting, and hickory flooring throughout most of the home. Other enhancements includemolding and baseboards, updated bathrooms with master bath featuring dual granite vanity, travertine flooring, extensive tile work with roman soaking tub and separate shower with river stone, and custom etched glass inlay providing additional natural lighting to over-sized master suite with sitting area and glass sliders. Walk-in closets in all bedrooms, neutral painting throughout, and enclosed Florida room overlooking wooded common area. New tile roof just completed, so no need to worry about construction headaches! A gorgeous setting while still being extremely convenient to countless amenities including Trader Joe', Dr. Phillips Marketplace shopping, Sand Lake row restaurants, I-4 and I-Drive area, and highly rated Dr. Phillips schools. One-level, carefree living at it's finest, but still feels like a singe family home. Rarely do end-unit models come available in this quiet and peaceful section of Sandpointe. An exceptional value and a must see!

    This property is off market, which means it's not currently listed for sale or rent on Zillow. This may be different from what's available on other websites or public sources.

    Originating MLS: Orlando Regional

    Facts & features

    Interior

    Bedrooms & bathrooms
    • Bedrooms: 3
    • Bathrooms: 2
    • Full bathrooms: 2
    Heating
    • Forced air
    Cooling
    • Central
    Appliances
    • Laundry: In Garage
    Features
    • Ceiling Fans(s), Eating Space In Kitchen, High Ceiling(s), Open Floorplan, Split Bedroom, Stone Counters, Walk-In Closet(s), Solid Wood Cabinets, Living Room/Dining Room Combo, Window Treatments, Vaulted Ceiling(s), Skylight(s)
    • Windows: Blinds, Window Treatments, Drapes
    Interior area
    • Structure area source: Public Records
    • Total interior livable area: 1,598 sqft

    Property

    Parking
    • Total spaces: 2
    • Parking features: Garage
    Accessibility
    • Accessibility features: Grip-Accessible Features
    Features
    • Levels: One
    • Patio & porch: Patio, Porch, Rear Porch
    Lot
    • Size: 3,611 Square Feet
    • Features: Corner Lot, Street Private
    • Residential vegetation: Mature Landscaping, Trees/Landscaped
    Details
    • Parcel number: 282327784901460
    • Zoning: R-3

    Construction

    Type & style
    • Home type: SingleFamily
    • Property subtype: Townhouse
    Materials
    • masonry
    • Roof: Composition
    Condition
    • Year built: 1988

    Utilities & green energy

    • Sewer: Public Sewer
    • Water: Public
    • Utilities for property: Electricity Connected, Sewer Connected, BB/HS Internet Available, Cable Available, Public, Cable Connected, Water Connected

    Community & HOA

    Community
    • Security: Smoke Detector(s), Security Gate, Gated Community, Security Lights
    • Subdivision: SANDPOINTE TWNHS SEC 05
    HOA
    • Has HOA: Yes
    • Amenities included: Clubhouse, Fitness Center, Pool, Gated, Tennis Court(s)
    • Services included: Community Pool, Maintenance Grounds, Recreational Facilities, Maintenance Exterior, Pool Maintenance, Private Road, Manager
    • HOA fee: $303 monthly
    Location
    • Region: Orlando

    Financial & listing details

    • Price per square foot: $306/sqft
    • Tax assessed value: $409,913
    • Annual tax amount: $6,511
    • Listing terms: Cash, Conventional
    • Ownership: Fee Simple

    Price history

    DateEventPrice
    5/27/2021Sold$384,000-1.5%$240/sqft
    Source: Public Record Report a problem
    3/16/2021Pending sale$389,900+73.3%$244/sqft
    Source: Stellar MLS #O5928642 Report a problem
    10/28/2013Sold$225,000$141/sqft
    Source: Public Record Report a problem

    Public tax history

    YearProperty taxesTax assessment
    2024$6,511 +19%$367,595 +10%
    2023$5,473 -0.6%$334,177 -1%
    2022$5,506 +75.8%$337,388 +40.2%
    2021$3,132 +1%$240,695 +1.4%
    2020$3,101 -2.1%$237,372 -0.7%
    2019$3,167 +42.9%$238,976 +37.6%
    2018$2,217 $173,658 -15.2%
    2017$2,217 +1.9%$204,839 +2.3%
    2016$2,175 +1.3%$200,241 +6.9%
    2015$2,147 -4.1%$187,303 +7.6%
    2014$2,238 -20.2%$174,154 +19.5%
    2013$2,804 +6.2%$145,716 +7.6%
    2012$2,640 -2.2%$135,381 -2%
    2011$2,700 -4.9%$138,156 -7.9%
    2010$2,840 $149,926 -12.1%
    2009-- $170,505 -22.3%
    2008$3,878 -10%$219,551 -12%
    2007$4,308 +3.3%$249,392 +13.2%
    2006$4,171 +26.5%$220,284 +31.4%
    2005$3,298 +13.4%$167,608 +12.6%
    2004$2,908 -1.9%$148,837 -0.2%
    2003$2,964 +3.1%$149,158 +3.2%
    2002$2,876 $144,555
    Find assessor info on the county website

    Neighborhood: 32819

    Nearby schools

    GreatSchools rating
    Schools provided by the listing agent
    • Elementary: Dr. Phillips Elem
    • Middle: Southwest Middle
    • High: Dr. Phillips High

    Source: The MLS. This data may not be complete. We recommend contacting the local school district to confirm school assignments for this home.

    Get a cash offer in 3 minutes
    Find out how much your home could sell for in as little as 3 minutes with a no-obligation cash offer.
    Estimated market value
    $489,500
    Get a cash offer in 3 minutes
    Find out how much your home could sell for in as little as 3 minutes with a no-obligation cash offer.
    Estimated market value
    $489,500