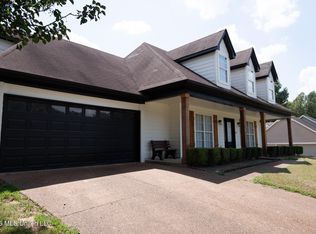
Welcome to this gorgeous home in the highly desirable Olive Branch, MS area! This spacious 5-bedroom, 3-bath residence offers comfort, style, and plenty of room to grow, all situated on a desirable corner lot. inside to find a warm and inviting family room featuring a cozy fireplace, perfect for relaxing or entertaining. The eat-in kitchen is complete with granite countertops, double ovens, ample cabinet space, and plenty of room for family gatherings. A separate laundry room with a utility sink adds everyday convenience. The oversized primary suite is a true retreat, offering additional space ideal for a home office, sitting area, or nursery. The luxurious primary bath features a walk-in shower, jetted tub, dual vanities, and two walk-in closets. Upstairs, you'll find a spacious bonus/family room, providing flexible space for a media room, playroom, or home gym. Four additional bedrooms and well-appointed bathrooms offer plenty of room for family and guests. Step outside to enjoy the large, partially wooded backyard, creating a private setting perfect for outdoor entertaining, relaxing, or enjoying nature. Conveniently located near shopping, dining, schools, and major roadways, this home combines space, comfort, and accessibility. Lewisburg School District !!! No HOA. Don't miss this incredible opportunity to make it yours—schedule your private showing today!
Active
Price cut: $10K (8/6)
$449,000
8019 Betty Browning Pass, Olive Branch, MS 38654
5beds
3,002sqft
Residential, Single Family Residence
Built in 2010
0.8 Acres Lot
$447,000 Zestimate®
$150/sqft
$-- HOA
What's special
Desirable corner lotCozy fireplaceLarge partially wooded backyardEat-in kitchenDouble ovensJetted tubOversized primary suite
- 55 days
- 419
- 21
Likely to sell faster than
Zillow last checked:
Listing updated:
Listed by:
Anna Palazola 901-383-3968,
Crye-Leike Of TN Quail Hollo 901-756-8900
Source: MLS United,MLS#: 4155738
Facts & features
Interior
Bedrooms & bathrooms
- Bedrooms: 5
- Bathrooms: 3
- Full bathrooms: 3
Primary bedroom
- Level: First
Bedroom
- Level: First
Bedroom
- Level: Second
Bedroom
- Level: Second
Bedroom
- Level: Second
Bathroom
- Level: Main
Bathroom
- Level: Main
Bathroom
- Level: Upper
Dining room
- Level: First
Great room
- Level: First
Kitchen
- Level: First
Laundry
- Level: First
Heating
- Central, Fireplace(s), Natural Gas
Cooling
- Ceiling Fan(s), Central Air
Appliances
- Included: Dishwasher, Double Oven, Electric Cooktop, Exhaust Fan, Microwave, Stainless Steel Appliance(s), Water Heater
- Laundry: Electric Dryer Hookup, Laundry Room, Main Level, Sink, Washer Hookup
Features
- Breakfast Bar, Ceiling Fan(s), Crown Molding, Double Vanity, Eat-in Kitchen, Granite Counters, High Speed Internet, His and Hers Closets, Kitchen Island, Open Floorplan, Pantry, Primary Downstairs, Recessed Lighting, Tray Ceiling(s), Walk-In Closet(s)
- Flooring: Carpet, Tile, Wood
- Doors: Dead Bolt Lock(s)
- Windows: Bay Window(s)
- Has fireplace: Yes
- Fireplace features: Great Room
Interior area
- Total structure area: 3,002
- Total interior livable area: 3,002 sqft
Video & virtual tour
Property
Parking
- Total spaces: 2
- Parking features: Attached, Garage Faces Side, Concrete
- Attached garage spaces: 2
Features
- Levels: Two
- Stories: 2
- Patio & porch: Patio
- Exterior features: Lighting, Rain Gutters
- Fencing: Wood,Fenced
Lot
- Size: 0.8 Acres
- Dimensions: 150 x 248 IRR
- Features: Corner Lot, Cul-De-Sac, Front Yard, Landscaped, Many Trees
Details
- Parcel number: 2065161000001400
Construction
Type & style
- Home type: SingleFamily
- Architectural style: Traditional
- Property subtype: Residential, Single Family Residence
Materials
- Brick
- Foundation: Slab
- Roof: Architectural Shingles
Condition
- Move In Ready
- New construction: No
- Year built: 2010
Utilities & green energy
- Sewer: Public Sewer
- Water: Public
- Utilities for property: Cable Available, Electricity Connected, Natural Gas Connected, Sewer Connected, Water Connected
Community & HOA
Community
- Security: Security System, Smoke Detector(s)
- Subdivision: Browning Preserve
HOA
- Has HOA: No
Location
- Region: Olive Branch
Financial & listing details
- Price per square foot: $150/sqft
- Tax assessed value: $361,838
- Annual tax amount: $3,366
- Date on market: 7/13/2026
- Electric utility on property: Yes
Estimated market value
$447,000
$425,000 - $469,000
$2,789/mo
Price history
| Date | Event | Price |
|---|---|---|
| 8/6/2026 | Price change | $449,000-2.2%$150/sqft |
Source: MLS United #4155738 Report a problem | ||
| 7/24/2026 | Price change | $459,000-1.3%$153/sqft |
Source: MLS United #4155738 Report a problem | ||
| 7/13/2026 | Listed for sale | $465,000+3.4%$155/sqft |
Source: MLS United #4155738 Report a problem | ||
| 7/8/2022 | Sold | -- |
Source: Agent Provided Report a problem | ||
| 6/10/2022 | Pending sale | $449,900$150/sqft |
Source: MLS United #4019448 Report a problem | ||
| 6/2/2022 | Listed for sale | $449,900+30.4%$150/sqft |
Source: MLS United #4019448 Report a problem | ||
| 7/28/2020 | Sold | -- |
Source: MLS United #2329527 Report a problem | ||
| 5/29/2020 | Listed for sale | $344,900+15%$115/sqft |
Source: DREAM MAKER REALTY #329527 Report a problem | ||
| 5/3/2019 | Sold | -- |
Source: MLS United #2318979 Report a problem | ||
| 2/21/2019 | Price change | $300,000-2.4%$100/sqft |
Source: MLS ASSIST #318979 Report a problem | ||
| 11/10/2018 | Price change | $307,500-0.8%$102/sqft |
Source: MLS ASSIST #318979 Report a problem | ||
| 9/18/2018 | Listed for sale | $310,000$103/sqft |
Source: MLS ASSIST #318979 Report a problem | ||
Public tax history
| Year | Property taxes | Tax assessment |
|---|---|---|
| 2025 | $3,890 +16.5% | $36,184 +35.7% |
| 2024 | $3,340 | $26,668 |
| 2023 | $3,340 -0.8% | $26,668 |
| 2022 | $3,366 | $26,668 |
| 2021 | $3,366 +33.9% | $26,668 +7.1% |
| 2020 | $2,515 +13.5% | $24,903 |
| 2019 | $2,215 | $24,903 |
| 2018 | $2,215 +1.5% | $24,903 +2% |
| 2017 | $2,183 | $24,413 |
| 2016 | $2,183 -12.1% | $24,413 -44.3% |
| 2015 | $2,483 +13.7% | $43,826 +79.5% |
| 2014 | $2,183 | $24,413 |
| 2013 | $2,183 | $24,413 |
Find assessor info on the county website
Monthly payment
Est. payment
Payment breakdown
Explore the cost of this home by adjusting the details. Changes won't be saved.Climate risks
Neighborhood: 38654
Nearby schools
Schools provided by the listing agent
- Elementary: Lewisburg
- Middle: Lewisburg Middle
- High: Lewisburg
Source: MLS United. This data may not be complete. We recommend contacting the local school district to confirm school assignments for this home.
- $438,4005 bd3 ba2.7k sqft8050 Betty Browning Pass, Olive Branch, MS 38654Off Market
- $416,0004 bd3 ba2.9k sqft3411 Jeff Browning Blvd, Olive Branch, MS 38654Off Market
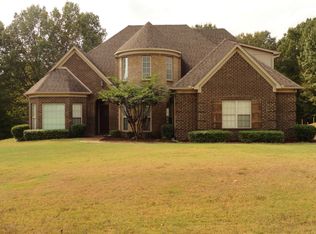
- $372,5004 bd-- ba1.7k sqft3383 Jeff Browning Blvd, Olive Branch, MS 38654Off Market
- $494,2004 bd-- ba1.8k sqft8030 Betty Browning Pass, Olive Branch, MS 38654Off Market
Similar homes
- $449,0005 bd3 ba2.9k sqft9653 Trenton Trl, Olive Branch, MS 38654For Sale
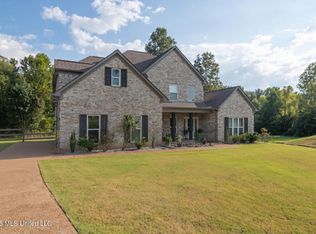 MLS ID #4160995, Karen G Love, Capstone Realty Services. MLS United
 - $470,0004 bd3 ba2.8k sqft7191 Harrier Dr E, Olive Branch, MS 38654For Sale
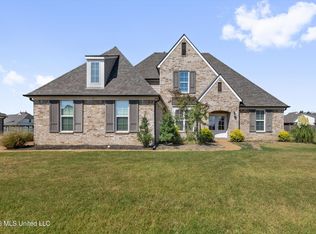 MLS ID #4161257, Paige Kimberlin, John Green & Company, Realtors. MLS United
 - $425,0004 bd3 ba3.3k sqft8576 Saddle Creek Dr, Olive Branch, MS 38654For Sale
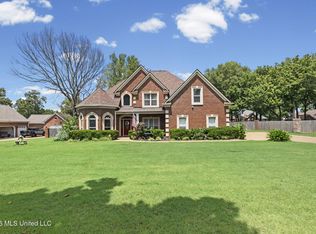 MLS ID #4158061, Philip J Blayde, Keller Williams Realty - Getwell. MLS United
 - $455,0005 bd3 ba3.1k sqft9883 Chris Dr, Olive Branch, MS 38654For Sale
 MLS ID #4160351, Eric Briscoe, Ocellus Properties, LLC. MLS United
