This one checks ALL the boxes. SINGLE LEVEL, open concept home featuring 3 bedrooms, 2 baths, double garage and is absolutely move in ready! The living spaces face the beautiful, fenced backyard. The well equipped kitchen boasts granite counters and all 4 appliances. Step out onto your screened patio to enjoy your morning coffee or relax with an evening beverage and not stress about the bugs and mosquitos! Spacious primary bedroom with en-suite that includes double vanities, a walk-in shower and large walk-in closet. The private backyard also includes a nice storage building for all your yard tools, holiday decor and more. Didn't I tell you it checks all the boxes?!? Make your appointment to see this one today!
Sold for $350,000
Price history
| Date | Event | Price |
|---|---|---|
| 10/16/2026 | Sold | $350,000-4.9%$189/sqft |
Source: Greater Chattanooga Realtors #1536674 Report a problem | ||
| 9/3/2026 | Contingent | $368,000$199/sqft |
Source:  RealTracs MLS as distributed by MLS GRID #3224314 Report a problem RealTracs MLS as distributed by MLS GRID #3224314 Report a problem | ||
| 8/6/2026 | Price change | $368,000-1.6%$199/sqft |
Source: Greater Chattanooga Realtors #1536674 Report a problem | ||
| 7/10/2026 | Price change | $373,900-0.3%$202/sqft |
Source: Greater Chattanooga Realtors #1536674 Report a problem | ||
| 6/12/2026 | Price change | $374,900-1.1%$203/sqft |
Source: Greater Chattanooga Realtors #1536674 Report a problem | ||
| 5/29/2026 | Listed for sale | $379,000+8.3%$205/sqft |
Source:  RCAR #20262771 Report a problem RCAR #20262771 Report a problem | ||
| 7/19/2023 | Sold | $350,000$189/sqft |
Source: RealTracs MLS as distributed by MLS GRID #3324573 Report a problem | ||
| 6/20/2023 | Pending sale | $350,000$189/sqft |
Source: RCAR #20228671 Report a problem | ||
| 12/16/2022 | Listed for sale | $350,000$189/sqft |
Source: RCAR #20228671 Report a problem | ||
Nearby homes
- $365,0003 bd3 ba1.8k sqft8027 Cobblestone Dr SW, Cleveland, TN 37311For Sale
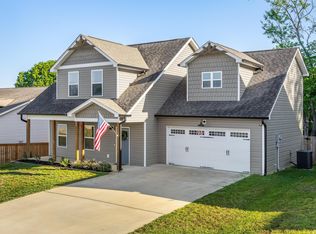
- $373,9003 bd3 ba1.8k sqft8027 Cobblestone Dr SW #29, Cleveland, TN 37311Off Market
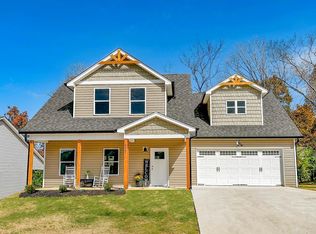
- $378,0003 bd2 ba2k sqft8013 Cobblestone Dr SW, Cleveland, TN 37311Off Market
- $364,7004 bd2 ba1.8k sqft8033 Cobblestone Dr SW, Cleveland, TN 37311Off Market
Get a cash offer in 3 minutes
Find out how much your home could sell for in as little as 3 minutes with a no-obligation cash offer.
Estimated market value
$363,000
