Skip main navigation
Closed
  • $340,000

    8019 Craighead Dr, Lebanon, TN 37087

    3beds
    1,446sqft
    Single Family Residence, Residential
    Built in 2020
    4,791 Square Feet Lot
    $338,500 Zestimate®
    $235/sqft
    $2,021 Estimated rent

    Home value

    $338,500

    $322,000 - $355,000

    $2,021/mo

    Zestimate® history
    Loading
    Loading...

    Owner options

    List your home for rent

    $2,021/mo

    Rent Zestimate®

    Find your next renter with Zillow Rental Manager. Plus, with online applications, you can quickly screen prospective tenants – for free.

    Learn more

    $2,021/mo

    Rent Zestimate®

    Refinance and save

    $2,055/mo

    Est. payment

    Refinancing to a lower rate could help reduce your monthly payments and save thousands over the life of the loan.

    See today's rates

    $2,055/mo

    Est. payment

    Explore your selling options

    Work with a Zillow partner agent

    Leverage their expertise and Zillow's premium Showcase listings to get your home seen by more buyers.

    Get started

    List with your own agent

    Get your home in front of millions of buyers by listing it on Zillow.

    Learn how to do it

    Sell it yourself

    Take full control of how buyers see your home on Zillow by listing For Sale by Owner (FSBO).

    List your home

    What's special

    Two-car garagePrivate fully fenced backyardAmple cabinet spaceBright open floor planStainless steel appliancesKitchen features granite countertopsDurable lvp flooring
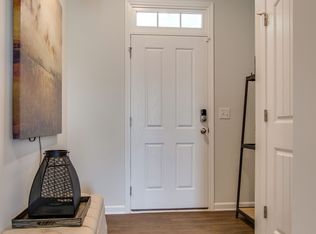
    Welcome home to easy, low-maintenance living in this beautifully maintained single-level home! From the moment you step inside, you’ll appreciate the bright, open floor plan and durable LVP flooring that flows seamlessly throughout the main living areas. The spacious living room opens effortlessly into the kitchen and dining area, creating the perfect setup for both everyday living and entertaining. The kitchen features granite countertops, stainless steel appliances, ample cabinet space, and a large peninsula ideal for gathering with family and friends. Natural light pours in through oversized windows, giving the home a warm and inviting feel. Step outside to your private, fully fenced backyard complete with a screened-in patio—perfect for enjoying Tennessee evenings without the bugs. Additional highlights include a dedicated laundry room, two-car garage, and a functional layout designed for comfort and convenience. Community amenities, including a pool and playground makes this home a combination of lifestyle and value in one package. Conveniently situated near shopping, dining, and everyday essentials, this is one you won’t want to miss!

    Zillow last checked:

    Listing updated:

    Listed by:

    Tony Meyers 931-252-6772,

    Onward Real Estate,

    Chris Long 615-708-8402,

    Onward Real Estate

    Bought with:

    STACY GEE, 287933

    Benchmark Realty, LLC

    Source: RealTracs MLS as distributed by MLS GRID,MLS#: 3179432MLS Logo

    Facts & features

    Interior

    Bedrooms & bathrooms
    • Bedrooms: 3
    • Bathrooms: 2
    • Full bathrooms: 2
    • Main level bedrooms: 3
    Bedroom 1
    • Features: Suite
    • Level: Suite
    • Area: 196 Square Feet
    • Dimensions: 14x14
    Bedroom 2
    • Area: 110 Square Feet
    • Dimensions: 11x10
    Bedroom 3
    • Area: 110 Square Feet
    • Dimensions: 11x10
    Primary bathroom
    • Features: Double Vanity
    • Level: Double Vanity
    Dining room
    • Features: Separate
    • Level: Separate
    • Area: 165 Square Feet
    • Dimensions: 11x15
    Kitchen
    • Features: Eat-in Kitchen
    • Level: Eat-in Kitchen
    • Area: 180 Square Feet
    • Dimensions: 15x12
    Living room
    • Features: Combination
    • Level: Combination
    • Area: 224 Square Feet
    • Dimensions: 14x16
    Heating
    • Central, Natural Gas
    Cooling
    • Central Air, Electric
    Appliances
    • Included: Gas Oven, Gas Range, Dishwasher, Disposal, Microwave
    • Laundry: Electric Dryer Hookup, Washer Hookup
    Features
    • Flooring: Luxury Vinyl
    • Basement: None
    Interior area
    • Total structure area: 1,446
    • Total interior livable area: 1,446 sqft
    • Finished area above ground: 1,446

    Property

    Parking
    • Total spaces: 4
    • Parking features: Garage Door Opener, Garage Faces Front, Driveway
    • Attached garage spaces: 2
    • Uncovered spaces: 2
    Features
    • Levels: One
    • Stories: 1
    • Patio & porch: Patio, Screened
    • Pool features: Association
    • Fencing: Back Yard
    Lot
    • Size: 4,791 Square Feet
    • Dimensions: 43 x 115
    • Features: Level
    • Topography: Level
    Details
    • Additional structures: Storage
    • Parcel number: 058E N 09400 000
    • Special conditions: Standard

    Construction

    Type & style
    • Home type: SingleFamily
    • Architectural style: Contemporary
    • Property subtype: Single Family Residence, Residential
    Materials
    • Hardboard Siding, Brick
    • Roof: Shingle
    Condition
    • New construction: No
    • Year built: 2020

    Utilities & green energy

    • Sewer: Public Sewer
    • Water: Public
    • Utilities for property: Electricity Available, Natural Gas Available, Water Available

    Community & HOA

    Community
    • Subdivision: Village Of Hunters Point Ph2b
    HOA
    • Has HOA: Yes
    • Amenities included: Clubhouse, Playground, Pool
    • Services included: Recreation Facilities
    • HOA fee: $138 quarterly
    Location
    • Region: Lebanon

    Financial & listing details

    • Price per square foot: $235/sqft
    • Tax assessed value: $237,000
    • Annual tax amount: $1,713
    • Date on market: 4/20/2026
    • Electric utility on property: Yes

    Price history

    DateEventPrice
    5/28/2026Sold$340,000+1.5%$235/sqft
    Source: RealTracs MLS as distributed by MLS GRID #3179432 Report a problem
    4/22/2026Contingent$335,000$232/sqft
    Source: RealTracs MLS as distributed by MLS GRID #3179432 Report a problem
    4/20/2026Listed for sale$335,000+36%$232/sqft
    Source: RealTracs MLS as distributed by MLS GRID #3179432 Report a problem
    2/5/2020Sold$246,370$170/sqft
    Source: Public Record Report a problem

    Public tax history

    YearProperty taxesTax assessment
    2025$1,713 $59,250
    2024$1,713 $59,250
    2023$1,713 $59,250
    2022$1,713 $59,250 +0.8%
    2021-- $58,775 +634.7%
    2020$301 +49.2%$8,000
    2019$202 -28.2%$8,000
    2018$281 $8,000
    Find assessor info on the county website

    Neighborhood: 37087

    Nearby schools

    GreatSchools rating
    Schools provided by the listing agent
    • Elementary: Sam Houston Elementary
    • Middle: Walter J. Baird Middle School
    • High: Lebanon High School

    Source: RealTracs MLS as distributed by MLS GRID. This data may not be complete. We recommend contacting the local school district to confirm school assignments for this home.

    Get a cash offer in 3 minutes
    Find out how much your home could sell for in as little as 3 minutes with a no-obligation cash offer.
    Estimated market value
    $338,500
    Get a cash offer in 3 minutes
    Find out how much your home could sell for in as little as 3 minutes with a no-obligation cash offer.
    Estimated market value
    $338,500