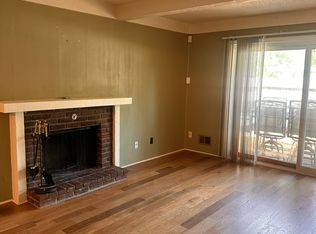
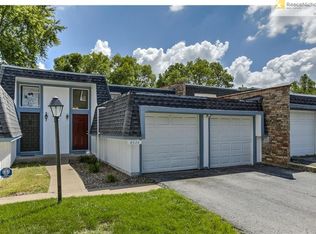
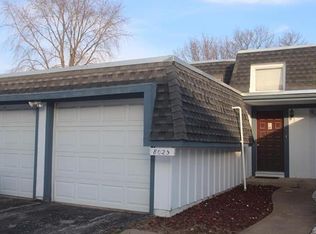
Beautifully maintained and thoughtfully updated, this split-entry townhouse combines style, comfort, and everyday convenience. The heart of the home is the beautifully remodeled kitchen (approximately 6 years ago), designed with both function and entertaining in mind. Along with the full complement of kitchen appliances, you'll appreciate the included wine refrigerator—a perfect touch for hosting friends or enjoying a quiet evening at home. The primary refrigerator was replaced in 2024. The open-concept living and dining areas create an inviting space filled with warmth and personality, reflecting the seller's impeccable eye for design. A convenient half bath serves the main living level. Upstairs, you'll find three comfortable bedrooms and two full baths, including a private primary suite. The attached two-car garage provides generous storage and everyday convenience. Beautifully presented and truly move-in ready, this home offers the perfect blend of tasteful updates, low-maintenance living, and timeless style. Schedule your showing today—you'll be glad you did.
Sold
Zillow last checked:
Listing updated:
Bought with:
Tinia Saunders-LeGrone, 2023041613
Keys Realty Group Inc
Source: Heartland MLS as distributed by MLS GRID,MLS#: 2624880
Price history
| Date | Event | Price |
|---|---|---|
| 8/3/2026 | Sold | -- |
Source:  Heartland MLS as distributed by MLS GRID #2624880 Report a problem Heartland MLS as distributed by MLS GRID #2624880 Report a problem | ||
| 7/5/2026 | Pending sale | $185,000$106/sqft |
Source: Heartland MLS as distributed by MLS GRID #2624880 Report a problem | ||
| 6/15/2026 | Listed for sale | $185,000+166.2%$106/sqft |
Source: Heartland MLS as distributed by MLS GRID #2624880 Report a problem | ||
| 10/29/2018 | Listing removed | $1,195$1/sqft |
Source: Zillow Rental Manager Report a problem | ||
| 8/1/2018 | Listed for rent | $1,195$1/sqft |
Source: Zillow Rental Manager Report a problem | ||
| 9/27/2017 | Listing removed | $1,195$1/sqft |
Source: Zillow Rental Manager Report a problem | ||
| 8/24/2017 | Listed for rent | $1,195$1/sqft |
Source: Zillow Rental Manager Report a problem | ||
| 8/15/2017 | Sold | -- |
Source: Heartland MLS as distributed by MLS GRID #45001_2029485 Report a problem | ||
| 2/12/2017 | Listed for sale | $69,500-12%$40/sqft |
Source: Brookside Real Estate Co. #2029485 Report a problem | ||
| 10/13/2010 | Listing removed | $79,000$45/sqft |
Source: Keller Williams - Kansas City - Southland #1667020 Report a problem | ||
| 4/11/2010 | Listed for sale | $79,000$45/sqft |
Source: Keller Williams - Kansas City - Southland #1667020 Report a problem | ||
| 10/10/1997 | Sold | -- |
Source: Public Record Report a problem | ||
Get a cash offer in 3 minutes
Find out how much your home could sell for in as little as 3 minutes with a no-obligation cash offer.
Estimated market value
$185,100
