Welcome home to this beautifully updated farmhouse retreat situated on an expansive 1-acre lot. This property offers the perfect blend of country charm and modern convenience. Step outside and enjoy the freedom of your own private oasis, complete with mature trees that provide shade and tranquility, a spacious chicken coop for fresh eggs (chickens included), and plenty of garden space ready for your green thumb, and already producing! The vast outdoor area is ideal for entertaining, relaxing, or letting kids and pets play freely. Inside, you'll find a thoughtfully renovated home in farmhouse style, featuring warm, inviting finishes, stylish fixtures, and an open layout designed for both comfort and functionality. Four large bedrooms allow plenty of space and the kitchen / dining area are great for entertaining. The living room provides a great atmosphere for relaxing and enjoying the fireplace. This home is perfect for gatherings and everyday living, and large windows bring in natural light showcasing the beautiful surroundings. Additional highlights include mature landscaping, ample storage, and a peaceful setting that feels worlds away yet remains convenient to local amenities, schools, and major routes.
Sold
$315,000
8019 E Hanna Ave, Indianapolis, IN 46239
4beds
2,075sqft
Residential, Single Family Residence
Built in 1946
1 Acres Lot
$317,100 Zestimate®
$152/sqft
$2,087 Estimated rent
Home value
$317,100
$292,000 - $346,000
$2,087/mo
Zestimate® history
Owner options
List your home for rent
$2,087/mo
Rent Zestimate®
Find your next renter with Zillow Rental Manager. Plus, with online applications, you can quickly screen prospective tenants – for free.
$2,087/mo
Rent Zestimate®
Refinance and save
$1,980/mo
Est. payment
Refinancing to a lower rate could help reduce your monthly payments and save thousands over the life of the loan.
$1,980/mo
Est. payment
Explore your selling options
Work with a Zillow partner agent
Leverage their expertise and Zillow's premium Showcase listings to get your home seen by more buyers.
Get startedList with your own agent
Get your home in front of millions of buyers by listing it on Zillow.
Learn how to do itSell it yourself
Take full control of how buyers see your home on Zillow by listing For Sale by Owner (FSBO).
List your homeWhat's special
Garden spaceFour large bedroomsFarmhouse stylePrivate oasisWarm inviting finishesLarge windowsSpacious chicken coop
Zillow last checked:
Listing updated:
Listed by:
Randy Wasmuth 317-258-8631,
Maywright Property Co.
Bought with:
Marcy Renken
Ferris Property Group
Source: MIBOR as distributed by MLS GRID,MLS#: 22046232
Facts & features
Interior
Bedrooms & bathrooms
- Bedrooms: 4
- Bathrooms: 2
- Full bathrooms: 2
- Main level bathrooms: 2
- Main level bedrooms: 4
Primary bedroom
- Features: Luxury Vinyl Plank
- Level: Main
- Area: 195 Square Feet
- Dimensions: 15x13
Bedroom 2
- Features: Luxury Vinyl Plank
- Level: Main
- Area: 220 Square Feet
- Dimensions: 22x10
Bedroom 3
- Level: Main
- Area: 162 Square Feet
- Dimensions: 18x9
Bedroom 4
- Features: Luxury Vinyl Plank
- Level: Main
- Area: 110 Square Feet
- Dimensions: 11x10
Dining room
- Level: Main
- Area: 195 Square Feet
- Dimensions: 15x13
Kitchen
- Level: Main
- Area: 180 Square Feet
- Dimensions: 18x10
Laundry
- Features: Other
- Level: Main
- Area: 48 Square Feet
- Dimensions: 8x6
Living room
- Level: Main
- Area: 272 Square Feet
- Dimensions: 17x16
Heating
- Forced Air
Cooling
- Central Air
Appliances
- Included: Dishwasher, Dryer, Disposal, Gas Water Heater, Microwave, Electric Oven, Refrigerator, Washer, Water Softener Owned
Features
- Built-in Features, Hardwood Floors, Pantry
- Flooring: Hardwood
- Has basement: No
- Number of fireplaces: 1
- Fireplace features: Electric
Interior area
- Total structure area: 2,075
- Total interior livable area: 2,075 sqft
Property
Parking
- Total spaces: 2
- Parking features: Detached
- Garage spaces: 2
Features
- Levels: One
- Stories: 1
Lot
- Size: 1 Acres
- Features: Not In Subdivision, Mature Trees, Wooded
Details
- Parcel number: 490931127009000300
- Horse amenities: None
Construction
Type & style
- Home type: SingleFamily
- Architectural style: Other
- Property subtype: Residential, Single Family Residence
Materials
- Wood Siding
- Foundation: Crawl Space
Condition
- New construction: No
- Year built: 1946
Utilities & green energy
- Water: Private
Community & HOA
Community
- Subdivision: Franklin
HOA
- Has HOA: No
Location
- Region: Indianapolis
Financial & listing details
- Price per square foot: $152/sqft
- Tax assessed value: $152,300
- Annual tax amount: $2,846
- Date on market: 6/20/2025
- Cumulative days on market: 21 days
Price history
| Date | Event | Price |
|---|---|---|
| 8/8/2025 | Sold | $315,000-4.5%$152/sqft |
Source:  MIBOR as distributed by MLS GRID #22046232 Report a problem MIBOR as distributed by MLS GRID #22046232 Report a problem | ||
| 7/12/2025 | Pending sale | $329,900$159/sqft |
Source: MIBOR as distributed by MLS GRID #22046232 Report a problem | ||
| 6/27/2025 | Price change | $329,900-5.5%$159/sqft |
Source: MIBOR as distributed by MLS GRID #22046232 Report a problem | ||
| 6/20/2025 | Listed for sale | $349,000+45.4%$168/sqft |
Source: MIBOR as distributed by MLS GRID #22046232 Report a problem | ||
| 8/18/2023 | Sold | $240,000$116/sqft |
Source: Public Record Report a problem | ||
Public tax history
| Year | Property taxes | Tax assessment |
|---|---|---|
| 2025 | $1,537 +8.8% | $152,300 -0.9% |
| 2024 | $1,413 -0.7% | $153,700 +5.5% |
| 2023 | $1,423 +14.2% | $145,700 +2.4% |
| 2022 | $1,246 -2% | $142,300 +14.2% |
| 2021 | $1,271 +18.1% | $124,600 -2% |
| 2020 | $1,076 +5.3% | $127,100 +18.1% |
| 2019 | $1,022 +4.5% | $107,600 +5.3% |
| 2018 | $978 -12.9% | $102,200 +8% |
| 2017 | $1,123 +17.5% | $94,600 -3.1% |
| 2016 | $956 +1.4% | $97,600 +3.5% |
| 2014 | $943 +1.4% | $94,300 |
| 2013 | $930 | $94,300 +1.4% |
| 2012 | $930 | $93,000 -0.2% |
| 2011 | -- | $93,200 |
| 2010 | $932 -13.9% | $93,200 -13.9% |
| 2009 | $1,083 | $108,300 +11.6% |
| 2007 | -- | $97,000 +8.7% |
| 2006 | -- | $89,200 +16.9% |
| 2005 | -- | $76,300 |
| 2004 | -- | $76,300 |
| 2003 | -- | $76,300 +92.2% |
| 2002 | -- | $39,700 +199.8% |
| 2001 | -- | $13,240 |
| 2000 | -- | $13,240 |
Find assessor info on the county website
Neighborhood: Poplar Grove
Nearby homes
- $252,6003 bd1 ba1.6k sqft8015 E Hanna Ave, Indianapolis, IN 46239Off Market
- $284,9003 bd1 ba2.2k sqft8101 E Hanna Ave, Indianapolis, IN 46239Off Market
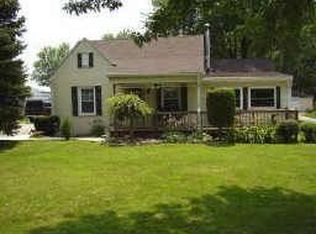
- $195,3002 bd-- ba1k sqft8107 E Hanna Ave, Indianapolis, IN 46239Off Market
- $287,4002 bd1 ba1.4k sqft8001 E Hanna Ave, Indianapolis, IN 46239Off Market
- $243,3003 bd0 ba1.5k sqft8111 E Hanna Ave, Indianapolis, IN 46239Off Market
- $278,8004 bd2 ba1.8k sqft8115 E Hanna Ave, Indianapolis, IN 46239Off Market
- $297,5003 bd-- ba2k sqft3921 Miller Dr, Indianapolis, IN 46239Off Market
- $291,0004 bd2 ba1.7k sqft8112 Eaton Ct, Indianapolis, IN 46239Off Market
Nearby schools
GreatSchools rating
- 4/10Thompson Crossing Elementary SchoolGrades: K-3Distance: 1.2 mi
- 7/10Franklin Central Junior HighGrades: 7-8Distance: 3.3 mi
- 9/10Franklin Central High SchoolGrades: 9-12Distance: 2.2 mi
Schools provided by the listing agent
- Middle: Franklin Central Junior High
Source: MIBOR as distributed by MLS GRID. This data may not be complete. We recommend contacting the local school district to confirm school assignments for this home.
Get a cash offer in 3 minutes
Find out how much your home could sell for in as little as 3 minutes with a no-obligation cash offer.
Estimated market value
$317,100
Get a cash offer in 3 minutes
Find out how much your home could sell for in as little as 3 minutes with a no-obligation cash offer.
Estimated market value
$317,100
- Indiana
- Marion County
- Indianapolis
- 46239
- Poplar Grove
- 8019 E Hanna Ave
Nearby cities
Nearby neighborhoods
Nearby zip codes
Other Indianapolis Topics
