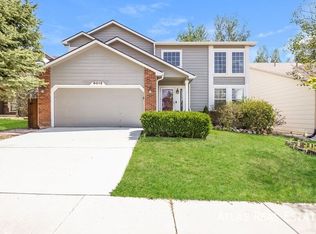
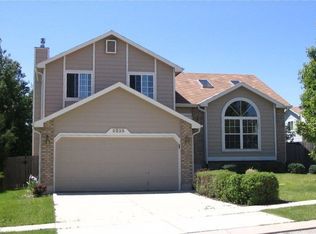
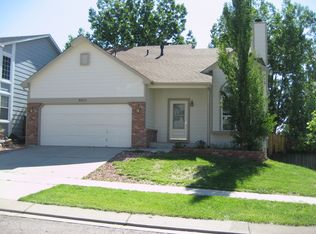
Austin Edwards Located at 8019 Ferncliff Drive Colorado Springs, CO 80920 Sought after Laramie floor plan in award-winning D20 schools. As you step into the home from the front porch you will be greeted with soaring ceilings and a beautiful staircase with wrought iron railing. Kitchen features granite counter tops, stainless steel appliances, pantry and bay window. The 2 story family room is surrounded by large windows to let the sunshine pour in, brick accented gas fireplace with hearth. Deal for entertaining the great room and dining area flow together. French doors lead into the main level office. Main level 1/2 bath. Head upstairs and you will discover the spacious primary bedroom with vaulted ceiling, shopper size walk in closet, remodeled spa bath with natural steam shower, jetted aromatherapy tub and double vanity, two additional bedrooms and a full bath with double vanity*The finished basement offers another family room that is perfect for game or movie nights, a spacious bedroom and a remodeled 3/4 bath with over sized shower. Enjoy BBQ's on the 39x16 patio and relax under the large pergola*Updated Lighting Fixtures*Vinyl Windows* Ceiling Fans*Ample storage*Sprinkler system. Garage includes custom cabinets & workbench*Mature trees to include Aspen and Cherry*Quick stroll to the meandering walking path or to the 4.3 acre community park. Buckskin Charlie Park offers in-line hockey/basket ball courts, multi use playing field, playground and picnic shelter*Close to schools, shopping and entertainment. Easy access to I25 and the Powers corridor. Property Amenities: - District 20 - Electric Range - Dishwasher - Microwave - Attached Two Car Garage Rent: $2,945.00 / month *Deposit: $2,945.00 for well-qualified applicants. Atlas Real Estate has partnered with Jetty to offer an affordable alternative to upfront cash security deposits. Residents approved through Jetty can choose between purchasing a deposit replacement policy with Jetty at a fraction of the upfront cost OR pay a security deposit as low as 1 month's rent, for well qualified applicants. Utilities: Residents are responsible for all utilities which are billed to you via Nutiliti, our third-party utility manager, in a convenient app on your phone or via their website. No utility set up, transfers or utility deposits are needed! One-time $30 set-up charge applies. $9.99 monthly fee will be charged by Nutiliti monthly. Atlas charges a $10 monthly lease management admin fee. For properties with pools, there is a $150.00 pool maintenance charge applied monthly. Atlas Real Estate residents are enrolled in the Resident Benefits Package (RBP) which includes HVAC air filter delivery, our best-in-class resident rewards program, credit reporting, utility management and much more for $60.00 per month. More details upon application. You will receive a code via SmartRent to access your home, upon application approval and payment of all monies owed prior to move-in. Renters Insurance: Renters insurance is required - $100,000.00 minimum in property damage and legal liability with Atlas Real Estate listed as additional interest. Atlas Real Estate address is: PO Box 660121 Dallas, TX 75266. Pet Policy: A PetScreening Application is required if applying with an Emotional Support or Service Animal. Pets accepted! (2) total are allowed $300 refundable pet deposit is due at the time of move in. $35 monthly pet rent. Background Check - Findigs: $25 Labor Cost - Atlas Real State: $25.18 Overhead/Technology Cost - Atlas Real State: $3.43 Total Cost: $53.61 Total Cost you pay for your application fee: $50 Applying for one property is the same as applying for all properties. Once approved you can transfer your application to other properties that are within the income requirements provided. Applying for a home does not guarantee its availability. Rental Qualifications: Please provide proof of income equal to 2x the monthly rent amount. (Verifiable income must be dated within last 30 days) If self-employed please upload 3 months of deposit statements and tax returns No evictions within the last 5 years No landlord debt can be owed to previous landlords Background and credit check required An application, applicable application fee, full background and credit check is required for each person 18 years of age and older. Please be advised that during the application and background check process, financial history, including any bankruptcies, may be reviewed and considered as part of the overall assessment. While this information does not automatically disqualify a candidate, it could be a factor in the final decision. Atlas Real Estate is a lessor that complies with all federal, state, and local housing laws and requirements. Additional terms and conditions may apply, and this listing is not an offer or promise to rent. Additional information and an application for all household members over 18 years of age must be submitted, along with applicable application fees. Applications must be completed and required documentation must be received in entirety for an application to be processed. All leasing information contained herein is deemed to be accurate and true, changes may have occurred since photographs were taken. You are strongly encouraged to view the property in person to view changes, if any. Square footage is estimated. Pricing and the date available may change without notice. We do NOT accept any payments via Venmo, Zelle, CashApp, or any other payment app. We also do NOT accept payment via Western Union, MoneyGram, or bank transfer. Please protect yourself from scammers. Do not schedule any viewings of any Atlas Real Estate managed property if you found it on Craigslist or other similar classified advertising services. 1.The prospective tenant has the right to provide to the landlord a portable screening report, as defined in Section 38-12-902(2.5), Colorado Revised Statutes. 2.If the prospective tenant provides the landlord with a portable tenant screening report, the landlord is prohibited from: Charging the prospective tenant a rental application fee; or Charging the prospective tenant a fee for the landlord to access or use the portal tenant screening report Contact me today to tour! Text, Call, or Email! Austin Edwards Professionally managed by Atlas Real Estate, LLC. @REALTOR
This property is not currently displayed as for sale or rent on Zillow. This may be different from what's on other websites or public sources.