Welcome home to this attractive and well maintained property in great condition. Located in highly rated Franklin Township schools. The heart of the home features an open floor plan, creating an expansive area where daily activities unfold with ease. The kitchen is a culinary delight, showcasing shaker cabinets that provide both style and utility along with stainless steel appliances. A large kitchen island serves as a central point for meal preparation or casual gatherings. Within this generous open area, the great room offers a welcoming atmosphere, centered around a cozy fireplace, perfect for relaxation and comfort. Outside, the property extends its appeal with a thoughtfully designed outdoor living space. A charming porch invites moments of quiet contemplation. The fenced backyard provides a private expanse for enjoyment, while a dedicated patio offers an ideal setting for outdoor dining or entertaining. Evening gatherings are enhanced by the presence of a fire pit, creating a warm ambiance. This residence is situated within a pleasant residential area, contributing to a tranquil backdrop. Within its 2070 square feet of living area, this dwelling provides generous proportions across its two stories. Three well-appointed bedrooms with walk in closets offer comfortable personal retreats, complemented by two full bathrooms and an additional half bathroom. A dedicated 2nd floor laundry room enhances the practical aspects of daily living. This attractive property, with its contemporary features and appealing outdoor spaces, offers an exceptional opportunity for a fulfilling lifestyle for you and your family. Home is 15 minutes from downtown, 10 minutes from Fountain Square, and multiple parks and shopping close by.
Sold
$265,000
8019 Fisher Bend Dr, Indianapolis, IN 46239
3beds
2,070sqft
Residential, Single Family Residence
Built in 2018
5,227 Square Feet Lot
$265,900 Zestimate®
$128/sqft
$1,995 Estimated rent
Home value
$265,900
$250,000 - $285,000
$1,995/mo
Zestimate® history
Owner options
List your home for rent
$1,995/mo
Rent Zestimate®
Find your next renter with Zillow Rental Manager. Plus, with online applications, you can quickly screen prospective tenants – for free.
$1,995/mo
Rent Zestimate®
Refinance and save
$2,017/mo
Est. payment
Refinancing to a lower rate could help reduce your monthly payments and save thousands over the life of the loan.
$2,017/mo
Est. payment
Explore your selling options
Work with a Zillow partner agent
Leverage their expertise and Zillow's premium Showcase listings to get your home seen by more buyers.
Get startedList with your own agent
Get your home in front of millions of buyers by listing it on Zillow.
Learn how to do itSell it yourself
Take full control of how buyers see your home on Zillow by listing For Sale by Owner (FSBO).
List your homeWhat's special
Cozy fireplaceFenced backyardFire pitCharming porchGreat roomDedicated patioStainless steel appliances
Zillow last checked:
Listing updated:
Listed by:
Rodney Smith 317-213-8257,
United Real Estate Indpls
Bought with:
Upkar Ubhi
Fathom Realty
Source: MIBOR as distributed by MLS GRID,MLS#: 22094417
Facts & features
Interior
Bedrooms & bathrooms
- Bedrooms: 3
- Bathrooms: 3
- Full bathrooms: 2
- 1/2 bathrooms: 1
- Main level bathrooms: 1
Primary bedroom
- Level: Upper
- Area: 300 Square Feet
- Dimensions: 20 x 15
Bedroom 2
- Level: Upper
- Area: 208 Square Feet
- Dimensions: 16 x 13
Bedroom 3
- Level: Upper
- Area: 156 Square Feet
- Dimensions: 13 x 12
Dining room
- Level: Upper
- Area: 126 Square Feet
- Dimensions: 14 x 9
Great room
- Level: Main
- Area: 336 Square Feet
- Dimensions: 21 x 16
Kitchen
- Level: Main
- Area: 168 Square Feet
- Dimensions: 14 x 12
Laundry
- Level: Upper
- Area: 63 Square Feet
- Dimensions: 9 x 7
Loft
- Level: Upper
- Area: 240 Square Feet
- Dimensions: 16 x 15
Office
- Level: Main
- Area: 100 Square Feet
- Dimensions: 10 x 10
Heating
- Electric, Forced Air
Cooling
- Central Air
Appliances
- Included: Common Laundry, Electric Cooktop, Dishwasher, Dryer, Electric Water Heater, ENERGY STAR Qualified Appliances, Disposal, Microwave, Electric Oven, Washer
- Laundry: Upper Level, Common Area
Features
- Attic Access
- Has basement: No
- Attic: Access Only
- Number of fireplaces: 1
- Fireplace features: Wood Burning
Interior area
- Total structure area: 2,070
- Total interior livable area: 2,070 sqft
Property
Parking
- Total spaces: 2
- Parking features: Attached
- Attached garage spaces: 2
Features
- Levels: Two
- Stories: 2
- Patio & porch: Covered
- Exterior features: Fire Pit
- Fencing: Fenced,Full,Security
Lot
- Size: 5,227 Square Feet
- Features: Curbs, Sidewalks, Storm Sewer, Suburb, Mature Trees
Details
- Parcel number: 490930107006000300
- Horse amenities: None
Construction
Type & style
- Home type: SingleFamily
- Architectural style: Traditional
- Property subtype: Residential, Single Family Residence
Materials
- Brick, Vinyl Siding
- Foundation: Slab
Condition
- New construction: No
- Year built: 2018
Utilities & green energy
- Water: Public
- Utilities for property: Electricity Connected
Community & HOA
Community
- Subdivision: Moller Estates
HOA
- Has HOA: Yes
- Amenities included: Maintenance Grounds, Management, Park, Picnic Area, Playground, Pond Year Round, Pool, Snow Removal, Trash
- Services included: ParkPlayground, Management
- HOA fee: $351 annually
- HOA phone: 317-262-4989
Location
- Region: Indianapolis
Financial & listing details
- Price per square foot: $128/sqft
- Tax assessed value: $288,100
- Annual tax amount: $2,894
- Date on market: 4/13/2026
- Cumulative days on market: 15 days
- Electric utility on property: Yes
Price history
| Date | Event | Price |
|---|---|---|
| 5/29/2026 | Sold | $265,000-3.6%$128/sqft |
Source:  MIBOR as distributed by MLS GRID #22094417 Report a problem MIBOR as distributed by MLS GRID #22094417 Report a problem | ||
| 4/28/2026 | Pending sale | $274,900$133/sqft |
Source: MIBOR as distributed by MLS GRID #22094417 Report a problem | ||
| 4/13/2026 | Listed for sale | $274,900+1.9%$133/sqft |
Source: MIBOR as distributed by MLS GRID #22094417 Report a problem | ||
| 12/17/2025 | Listing removed | $269,900$130/sqft |
Source: MIBOR as distributed by MLS GRID #22066969 Report a problem | ||
| 11/14/2025 | Price change | $269,900-3.6%$130/sqft |
Source: MIBOR as distributed by MLS GRID #22066969 Report a problem | ||
| 11/5/2025 | Price change | $279,900-3.5%$135/sqft |
Source: MIBOR as distributed by MLS GRID #22066969 Report a problem | ||
| 10/15/2025 | Listed for sale | $290,000+71.6%$140/sqft |
Source: MIBOR as distributed by MLS GRID #22066969 Report a problem | ||
| 4/26/2018 | Sold | $168,992$82/sqft |
Source: Public Record Report a problem | ||
Public tax history
| Year | Property taxes | Tax assessment |
|---|---|---|
| 2025 | $2,895 +23.8% | $288,100 -0.5% |
| 2024 | $2,338 -0.9% | $289,500 +23.8% |
| 2023 | $2,359 +24% | $233,800 -0.9% |
| 2022 | $1,902 +10.5% | $235,900 +24% |
| 2021 | $1,721 +0.5% | $190,200 +10.5% |
| 2020 | $1,712 +56215.8% | $172,100 +0.5% |
| 2019 | $3 -24% | $171,200 +85500% |
| 2018 | $4 -20% | $200 |
| 2017 | $5 +25.6% | $200 |
| 2016 | $4 -0.5% | $200 |
| 2014 | $4 | $200 |
| 2013 | $4 | $200 |
| 2012 | $4 | $200 |
| 2011 | -- | $200 |
| 2010 | $4 -0.5% | $200 |
| 2009 | $4 | $200 +100% |
| 2007 | -- | $100 |
Find assessor info on the county website
Neighborhood: Five Points
Nearby homes
- $275,5004 bd3 ba2.2k sqft8013 Fisher Bend Dr, Indianapolis, IN 46239Off Market
- $254,7004 bd2 ba1.5k sqft8025 Fisher Bend Dr, Indianapolis, IN 46239Off Market
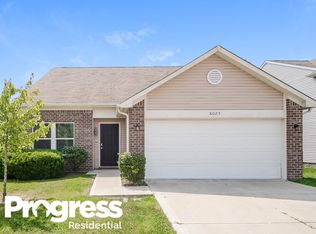
- $280,8004 bd3 ba2.2k sqft8007 Fisher Bend Dr, Indianapolis, IN 46239Off Market
- $240,0004 bd3 ba1.6k sqft8031 Fisher Bend Dr, Indianapolis, IN 46239Sold
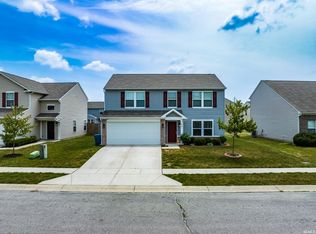
- $270,5003 bd2 ba1.8k sqft8022 Grove Berry Way, Indianapolis, IN 46239Off Market
- $271,3003 bd2 ba2.8k sqft8028 Grove Berry Way, Indianapolis, IN 46239Off Market
- $279,1003 bd2 ba2.5k sqft8001 Fisher Bend Dr, Indianapolis, IN 46239Off Market
- $233,1004 bd3 ba1.5k sqft8018 Fisher Bend Dr, Indianapolis, IN 46239Off Market
Nearby schools
GreatSchools rating
- NANew Bethel Elementary SchoolGrades: PK-3Distance: 3.2 mi
- 7/10Franklin Central Junior HighGrades: 7-8Distance: 3.9 mi
- 9/10Franklin Central High SchoolGrades: 9-12Distance: 3 mi
Schools provided by the listing agent
- Middle: Franklin Central Junior High
- High: Franklin Central High School
Source: MIBOR as distributed by MLS GRID. This data may not be complete. We recommend contacting the local school district to confirm school assignments for this home.
Get a cash offer in 3 minutes
Find out how much your home could sell for in as little as 3 minutes with a no-obligation cash offer.
Estimated market value
$265,900
Get a cash offer in 3 minutes
Find out how much your home could sell for in as little as 3 minutes with a no-obligation cash offer.
Estimated market value
$265,900
- Indiana
- Marion County
- Indianapolis
- 46239
- Five Points
- 8019 Fisher Bend Dr
Nearby cities
Nearby neighborhoods
Nearby zip codes
Other Indianapolis Topics
