Skip main navigation
Off market
  • $449,400

    8019 Fox Holw, Barnhart, MO 63012

    4beds
    3,614sqft
    SingleFamily
    Built in 2004
    0.25 Acres Lot
    $449,400 Zestimate®
    $124/sqft
    $3,635 Estimated rent

    Home value

    $449,400

    $427,000 - $472,000

    $3,635/mo

    Zestimate® history
    Loading
    Loading...

    Owner options

    List your home for rent

    $3,635/mo

    Rent Zestimate®

    Find your next renter with Zillow Rental Manager. Plus, with online applications, you can quickly screen prospective tenants – for free.

    Learn more

    $3,635/mo

    Rent Zestimate®

    Refinance and save

    $2,782/mo

    Est. payment

    Refinancing to a lower rate could help reduce your monthly payments and save thousands over the life of the loan.

    See today's rates

    $2,782/mo

    Est. payment

    Explore your selling options

    Work with a Zillow partner agent

    Leverage their expertise and Zillow's premium Showcase listings to get your home seen by more buyers.

    Get started

    List with your own agent

    Get your home in front of millions of buyers by listing it on Zillow.

    Learn how to do it

    Sell it yourself

    Take full control of how buyers see your home on Zillow by listing For Sale by Owner (FSBO).

    List your home

    What's special

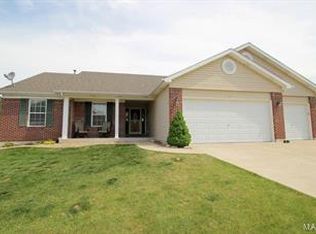
    Better than NEW! Come see the stunning 4bd, 3ba home in drool-worthy Hunters Glen. Wait, the house is drool-worthy, and the Subdivision, too? YUP!! Excellent location North and South, a HUGE corner lot, with vinyl fencing in the backyard. The covered front porch is perfect to watch the world go by and sip a warm hot chocolate! Just inside the gorgeous new front door & sidelights, the entry foyer lulls you in to see the Fab Dining room with crown molding & gleaming marble. You will notice the ambient temperature is so comfortableThat is the new windows that are SUPER energy efficient! Fresh & super trendy & stylish paints throughout really elicits all the feels, of LOVE! This is your new home! Wait til you see the Sunroom! The Kitchen! The main floor laundry! The walk in pantry. Upstairs - A Simply glorious Owners suite, with a sumptuous bath suite, vaults, walk-in closets, AMAZING! Just beyond the Master is a home office, upstairs family roomOUT OF SPACE to tell all! See Pics!

    This property is off market, which means it's not currently listed for sale or rent on Zillow. This may be different from what's available on other websites or public sources.
    Facts & features

    Interior

    Bedrooms & bathrooms
    • Bedrooms: 4
    • Bathrooms: 4
    • Full bathrooms: 3
    • 1/2 bathrooms: 1
    • Main level bathrooms: 1
    Heating
    • Forced air, Gas
    Cooling
    • Central
    Appliances
    • Included: Dishwasher, Microwave, Refrigerator
    • Laundry: Main Level
    Features
    • Walk-In Closet(s), Vaulted Ceiling(s), Great Room, Living Room, Cathedral Ceiling(s), Entrance Foyer, Wired for Data, Some Window Treatmnt, Some Wood Floors, Special Millwork, 9' Ceilings, Bonus Room, Family Room, Utility Room, Sun Room
    • Flooring: Hardwood
    • Doors: French Doors, 6 Panel Door(s), Atrium Door(s), Pocket Door(s)
    • Windows: Insulated Windows, Bay/Bow Window, Palladian Windows, Some Window Treatmnt
    • Basement: Partially Finished, Full, Walk-Out Access, Concrete, Sump Pump, Bathroom in LL, Rec/Family Area, Egress Window
    • Has fireplace: Yes
    • Fireplace features: Gas, Family Room
    Interior area
    • Structure area source: County Records
    • Total interior livable area: 3,614 sqft

    Property

    Parking
    • Total spaces: 2
    • Parking features: Open, Off-street, Garage
    • Details: Off Street, Accessible Parking
    Features
    • Patio & porch: Deck
    • Exterior features: Vinyl
    Lot
    • Size: 0.25 Acres
    • Features: Corner Lot, Streetlights, Fencing
    Details
    • Parcel number: 11100100000054
    • Special conditions: Sale
    • Other equipment: Satellite Dish

    Construction

    Type & style
    • Home type: SingleFamily
    • Architectural style: Two Story, Other
    Materials
    • Frame
    • Foundation: Slab
    • Roof: Other
    Condition
    • Year built: 2004

    Utilities & green energy

    • Sewer: Public
    • Water: Public
    • Utilities for property: Underground Utilities

    Community & HOA

    Community
    • Security: Smoke Detector(s)
    HOA
    • Has HOA: Yes
    • HOA fee: $16 monthly
    Location
    • Region: Barnhart

    Financial & listing details

    • Price per square foot: $124/sqft
    • Tax assessed value: $332,000
    • Annual tax amount: $4,414

    Price history

    DateEventPrice
    3/18/2022Sold--
    Source: MARIS #22002089 Report a problem
    1/18/2022Pending sale$349,000$97/sqft
    Source: RE/MAX International #22002089 Report a problem
    1/18/2022Contingent$349,000$97/sqft
    Source: MARIS #22002089 Report a problem
    1/16/2022Listed for sale$349,000+16.3%$97/sqft
    Source: MARIS #22002089 Report a problem
    1/14/2021Sold--
    Source: MARIS #20085052 Report a problem
    12/14/2020Pending sale$299,999$83/sqft
    Source: Realty Executives of St. Louis #20085052 Report a problem
    12/10/2020Price change$299,999-3.2%$83/sqft
    Source: Realty Executives of St. Louis #20085052 Report a problem
    12/7/2020Price change$309,900-1.6%$86/sqft
    Source: Realty Executives of St. Louis #20085052 Report a problem
    12/2/2020Price change$314,900-1.6%$87/sqft
    Source: Realty Executives of St. Louis #20085052 Report a problem
    11/25/2020Listed for sale$319,900+48.9%$89/sqft
    Source: Realty Executives of St. Louis #20085052 Report a problem
    8/10/2016Listing removed$214,900$59/sqft
    Source: Berkshire Hathaway Select #16027426 Report a problem
    6/15/2016Pending sale$214,900$59/sqft
    Source: Berkshire Hathaway Select #16027426 Report a problem
    6/1/2016Price change$214,900-2.3%$59/sqft
    Source: Berkshire Hathaway HomeServices Select Properties #16027426 Report a problem
    5/19/2016Listed for sale$219,900$61/sqft
    Source: Berkshire Hathaway HomeServices Select Properties #16027426 Report a problem
    5/6/2016Pending sale$219,900$61/sqft
    Source: Berkshire Hathaway HomeServices Select Properties #16027426 Report a problem
    5/2/2016Price change$219,900-2.2%$61/sqft
    Source: Berkshire Hathaway HomeServices Select Properties #16027426 Report a problem
    4/23/2016Listed for sale$224,900+0.6%$62/sqft
    Source: Berkshire Hathaway HomeServices Select Properties #16027426 Report a problem
    4/12/2016Sold--
    Source: Public Record Report a problem
    5/16/2011Price change$223,500-2.2%$62/sqft
    Source: Prudential Alliance, REALTORS #11002636 Report a problem
    4/6/2011Price change$228,500-2.8%$63/sqft
    Source: Prudential Alliance, REALTORS #11002636 Report a problem
    3/3/2011Price change$235,000-1.1%$65/sqft
    Source: Prudential Alliance, REALTORS #11002636 Report a problem
    1/20/2011Listed for sale$237,500-11.6%$66/sqft
    Source: Prudential Alliance, REALTORS #11002636 Report a problem
    11/18/2010Listing removed$268,550$74/sqft
    Source: L.K. Wood Realtors #90058824 Report a problem
    4/8/2010Listed for sale$268,550$74/sqft
    Source: L.K. Wood Realtors #90058824 Report a problem
    1/23/2010Listing removed$268,550$74/sqft
    Source: L K Wood Realty Co., Inc. #90058824 Report a problem
    11/11/2009Listed for sale$268,550$74/sqft
    Source: L K Wood Realty Co., Inc. #90058824 Report a problem

    Public tax history

    YearProperty taxesTax assessment
    2025$4,414 +8.9%$63,100 +7.5%
    2024$4,055 -5.7%$58,700
    2023$4,302 +5.4%$58,700 +5.4%
    2022$4,082 -0.1%$55,700
    2021$4,084 +9.3%$55,700 +13%
    2020$3,736 +0%$49,300
    2019$3,734 $49,300 +8.1%
    2018$3,734 +11.5%$45,600
    2017$3,349 $45,600 +6.5%
    2016$3,349 +9.5%$42,800
    2015$3,059 $42,800 +1.7%
    2013$3,059 $42,100 +32%
    2005-- $31,900
    Find assessor info on the county website

    Neighborhood: 63012

    Nearby schools

    GreatSchools rating
    Schools provided by the listing agent
    • Elementary: Pevely Elem.
    • Middle: Senn-Thomas Middle
    • High: Herculaneum High
    • District: Dunklin R-V

    Source: The MLS. This data may not be complete. We recommend contacting the local school district to confirm school assignments for this home.

    Get a cash offer in 3 minutes
    Find out how much your home could sell for in as little as 3 minutes with a no-obligation cash offer.
    Estimated market value
    $449,400
    Get a cash offer in 3 minutes
    Find out how much your home could sell for in as little as 3 minutes with a no-obligation cash offer.
    Estimated market value
    $449,400